4231 E Marlette Ave 57, Paradise Valley, AZ 85253

4231 E Marlette Paradise Valley AZ Luxury Home

  • Libby Cohen
  • June 2, 2022

Description:

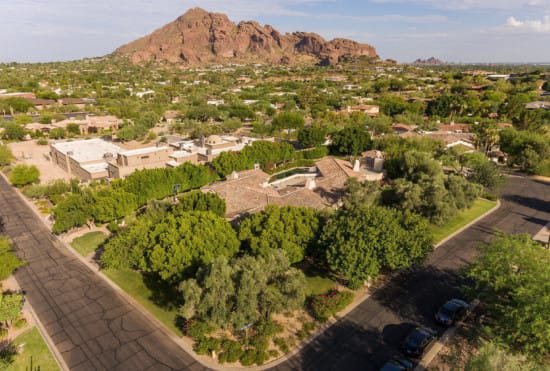
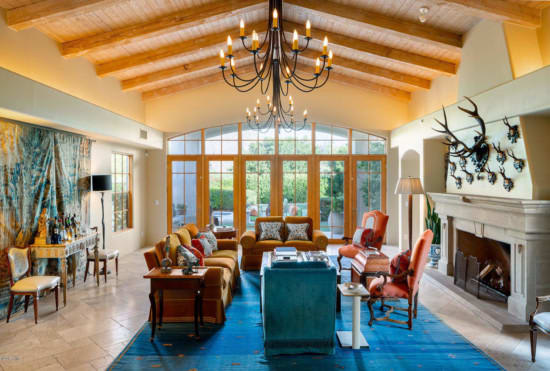
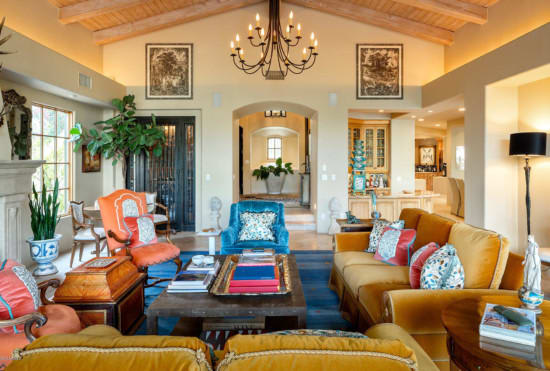
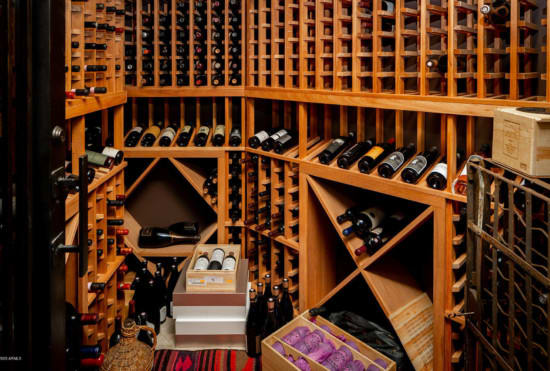
The antithesis of a white and grey box, this warm and truly timeless property feels like a home. Located in the gated community of Clearview Edition and sited on a large corner lot; lush and mature landscaping frame the sprawling residence. A mud set clay tile roof, tiled circular driveway and decorative carved stone accents are a few of the design details defining the authentic Santa Barbara architecture. A light filled entry foyer welcomes guests to take in the spectacular view of Camelback Mountain through the great room’s wall of French doors. The temperature-controlled wine room and wet bar are just down the steps, perfect for entertaining. Beamed ceilings, multiple fireplaces, solid wood and stone flooring, and a very gracious floor plan give this home a feeling of permanence.
 
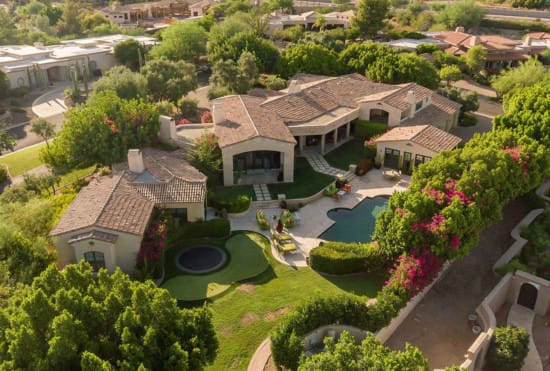
The master wing includes a lovely sitting room , home office with its own courtyard, a true “his/hers” master bath, and a tranquil bedroom. There are four additional en-suite bedrooms in the main house, all generously sized. A chef’s kitchen with a large center island opens to a breakfast banquette and a fabulous family room; with its wall of French doors to the patio on one side, and a two-way fireplace on the other. A formal dining room and butler’s pantry as well as a beautifully decorated powder room await on the other side of the fireplace. The guest casita has a full kitchen and is built with the same level of fine finishes as the main house. Outdoors are beautiful grounds you will want to spend all of your time in. Multiple patios, grassy play yards, beautiful pool, firepit, built-in BBQ and a pizza oven too!
 

Property Highlights:

  • 6 bedrooms and 7 bathrooms
  • 4 garage spaces
  • Private heated pool

More Details

Floor Plans:

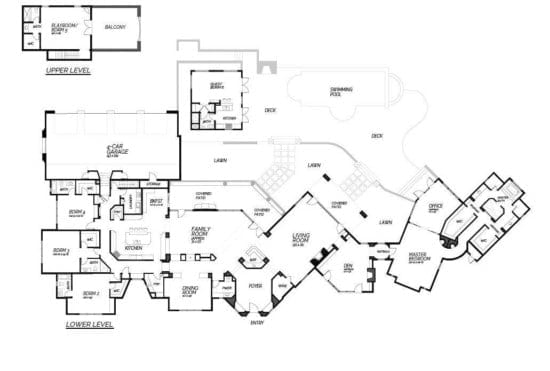
Home floor plan with a large garage, primary suite, upper-level inset, deck, and swimming pool.

Gallery:
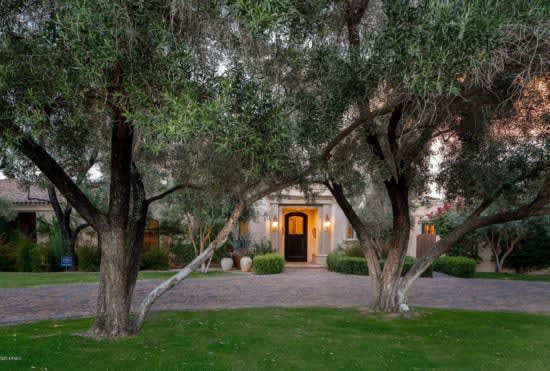
Home entrance framed by mature trees, with a warmly lit front door and landscaped lawn.
 
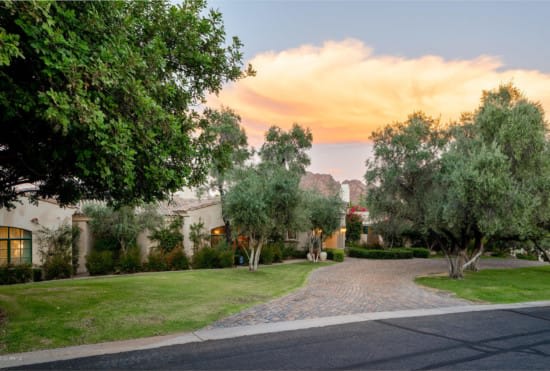
Luxury home framed by mature trees, with a cobblestone driveway and landscaped lawn at sunset.
 
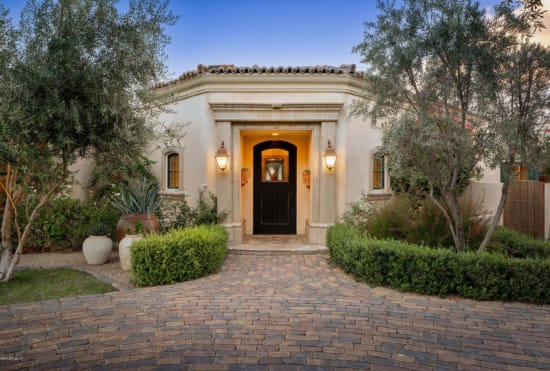
Home entrance with a dark arched door, tiled roof, and paved courtyard.
 
Aerial view of a Paradise Valley home amid desert landscaping, with a rocky mountain beyond.
 
Aerial view of a Mediterranean-style home with a pool and mature landscaping.
 
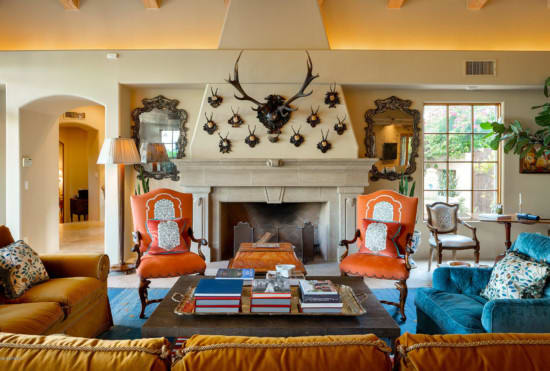
Living room with a stone fireplace, mounted antlers, and orange and turquoise seating.
 
Living room with a vaulted wood ceiling, large windows, and a fireplace.
 
Living room with vaulted wood ceiling, chandelier, colorful seating and open kitchen.
 
Wine cellar with wooden bottle racks, wine bottles, and a central tasting counter.
 
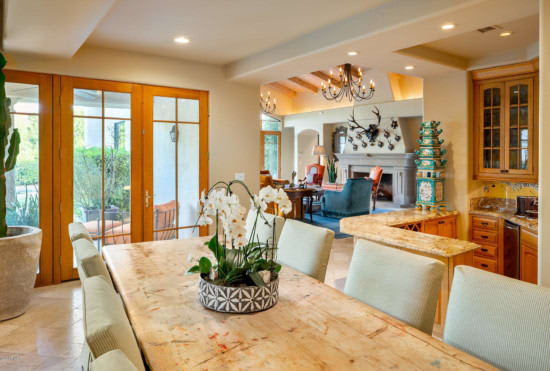
Dining area with a marble table, pale upholstered chairs, and tall glass doors opening to a garden.
 
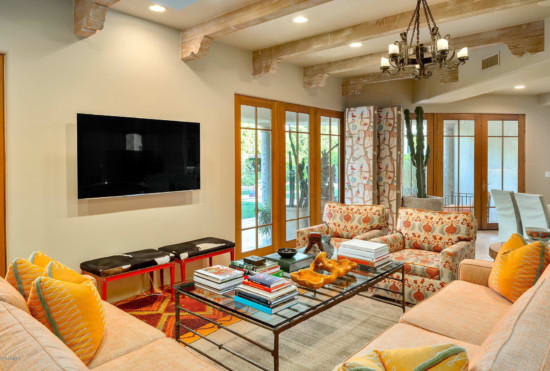
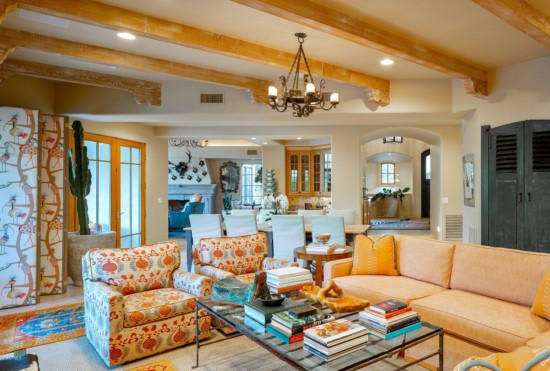
Living room with exposed wood beams, colorful seating, a glass coffee table, and French doors.
 
Living room with exposed wood beams, patterned armchairs, and a peach sectional.
 
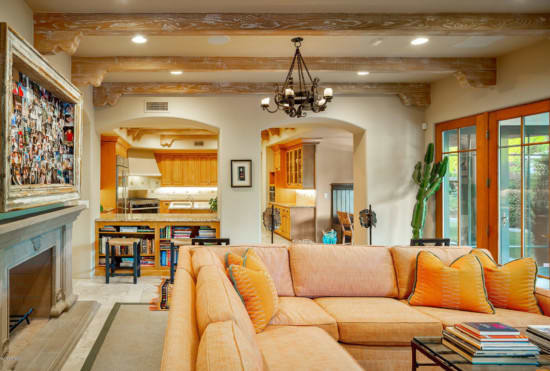
Living room with peach sectional, exposed ceiling beams, fireplace, and doors opening to the patio.
 
Kitchen with a large wood-paneled island, stainless steel refrigerator, and exposed ceiling beams.
 
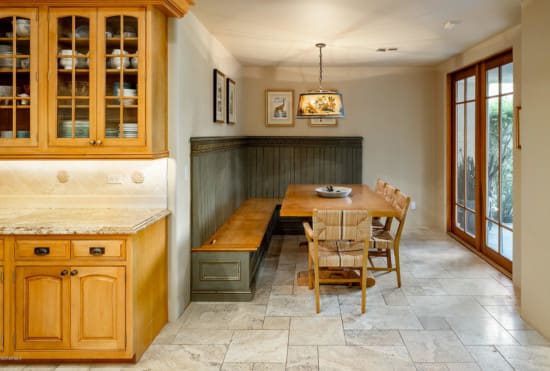
Breakfast nook with a built-in green banquette, wood dining table, and glass doors to the patio.
 
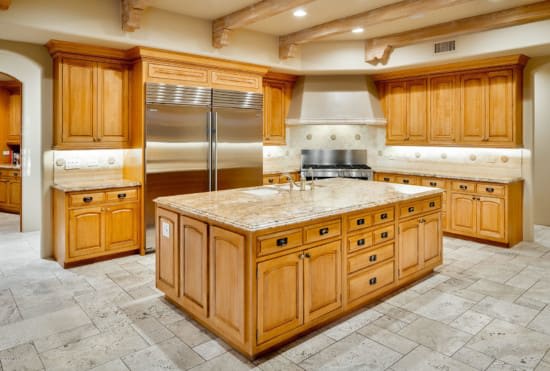
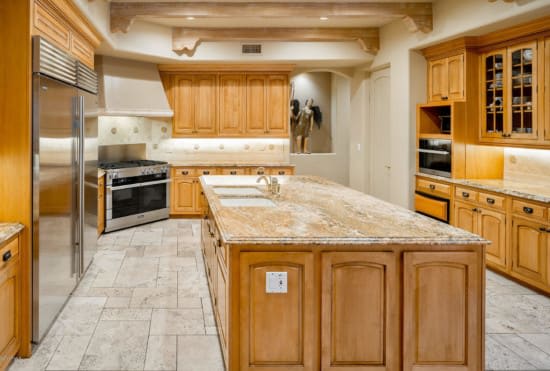
Kitchen with a large granite island, honey-toned wood cabinetry, and stainless steel appliances.
 
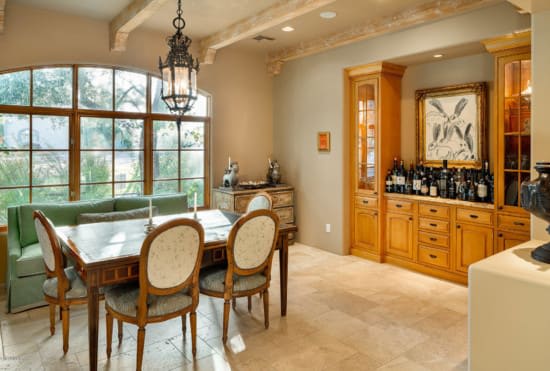
Dining room with a large arched window, green banquette, and built-in wooden wine cabinet.
 
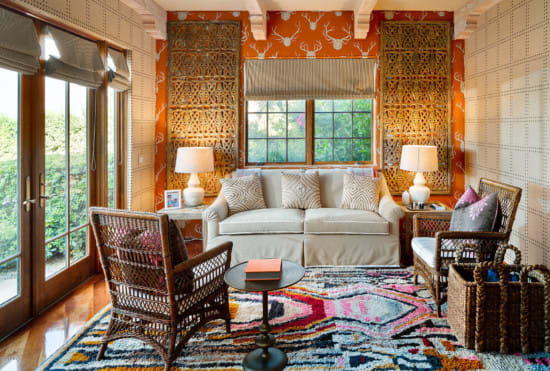
Living room with a cream sofa, woven chairs, orange patterned walls, and tall glass doors.
 
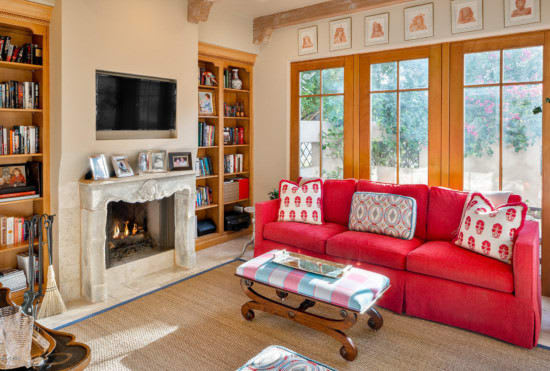
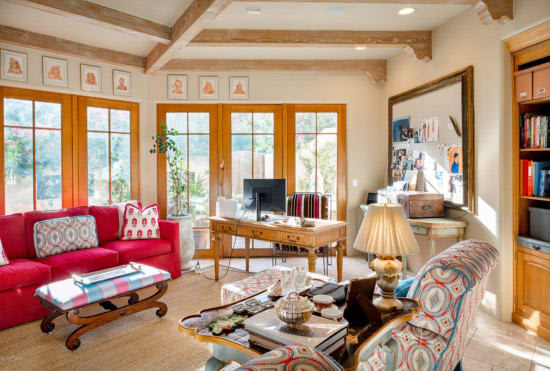
Living room with a red sofa, stone fireplace, built-in bookshelves, and tall wood-framed windows.
 
Living room with exposed wood beams, red sofa, and a desk beside tall windows.
 
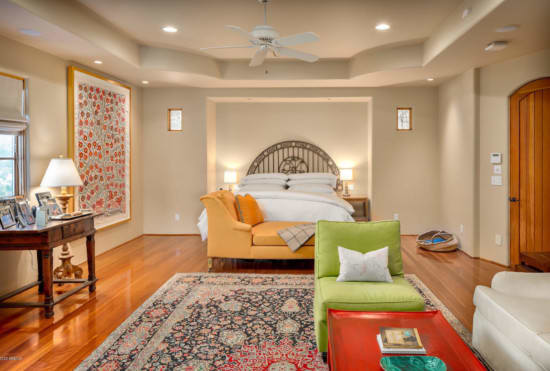
Bedroom with an arched-headboard bed, colorful patterned rug, and green accent chair.
 
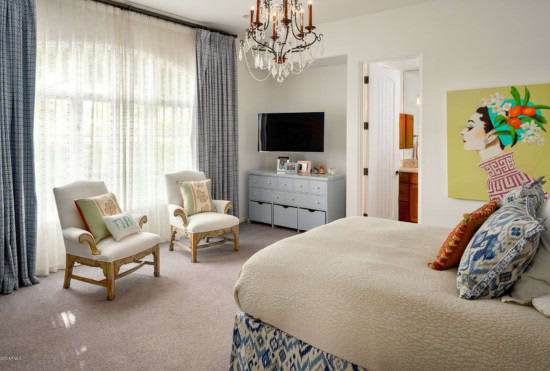
Bedroom with a large bed, chandelier, and two upholstered chairs beside tall curtained windows.
 
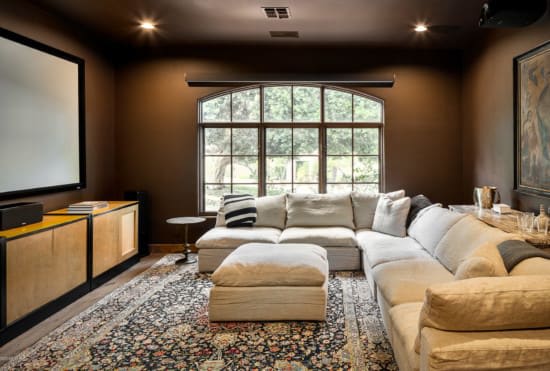
Home theater lounge with a large sectional, ottoman, projector screen, and arched window.
 
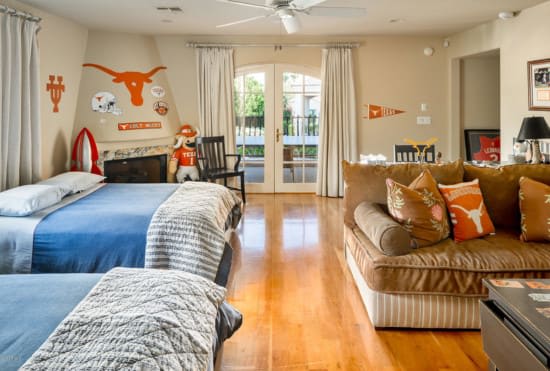
Bedroom with two beds, a leather sofa, and burnt-orange Longhorn decor.
 
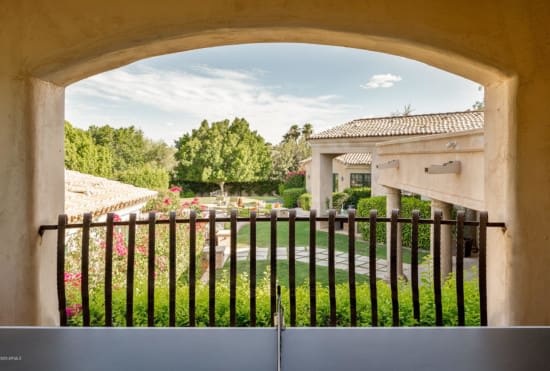
Backyard pool and landscaped garden viewed through an arched opening and iron gate
 
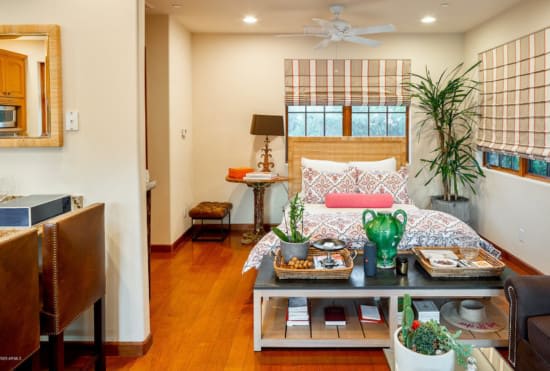
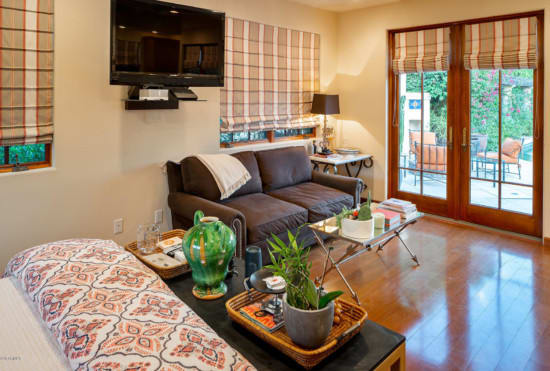
Bedroom with a patterned bed, striped Roman shades, and warm wood flooring.
 
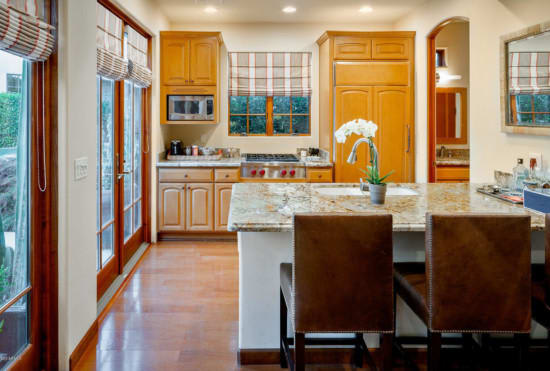
Kitchen with honey-toned wood cabinetry, a granite island, and tall windows with patterned shades.
 
Furnished living room with a brown sofa, patterned blinds, and glass doors opening to a patio.
 
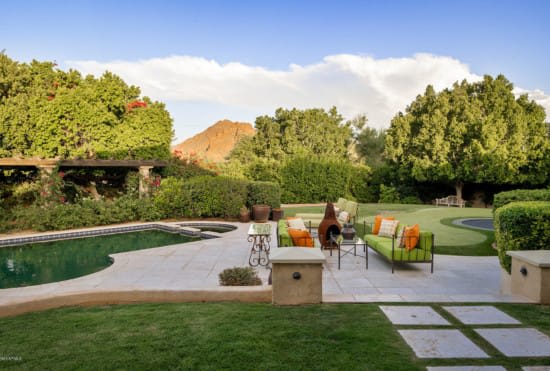
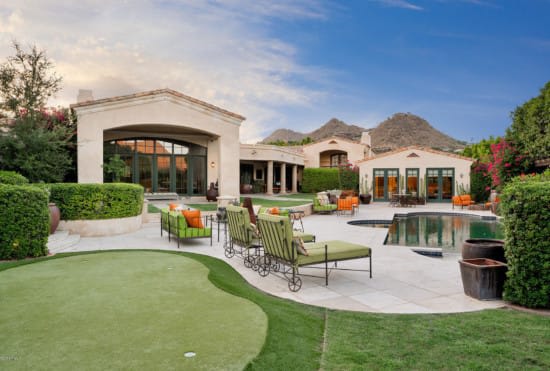
Backyard pool and furnished patio with mountain views and landscaped lawn.
 
Luxury home’s landscaped backyard with a swimming pool, patio seating, and mountain views.
 
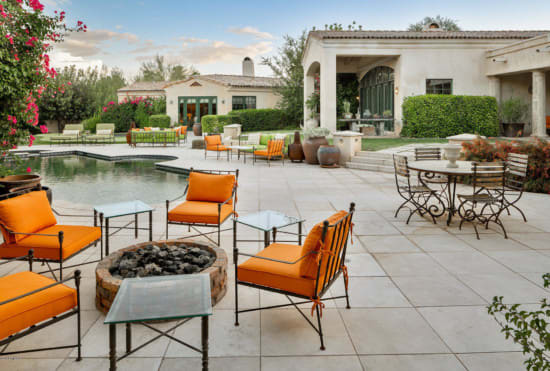
Stone patio with a swimming pool, orange lounge chairs, and a fire pit beside a luxury home.
 
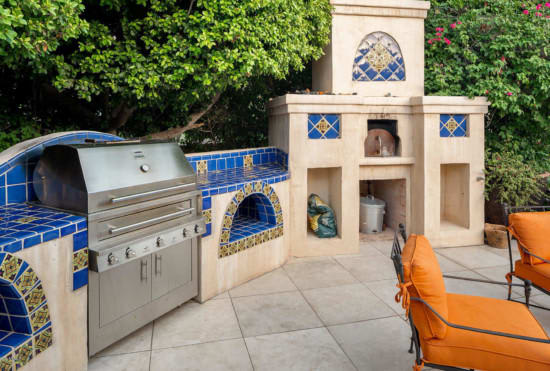
Outdoor kitchen with stainless-steel grill, blue tile accents, and orange lounge chairs.
 
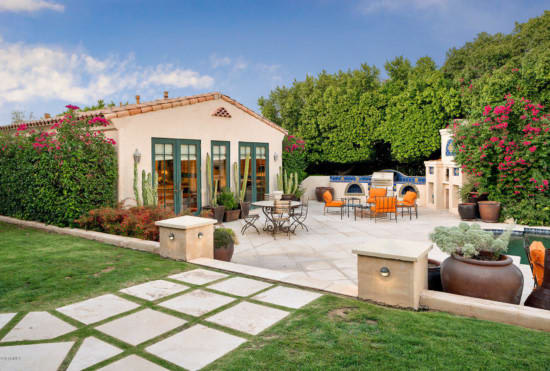
Backyard patio with a tiled-roof house, outdoor dining area, and flowering hedges.
 
 
Recommended Reading: 5320 N Casa Blanca Dr, Paradise Valley AZ 85253
Let Us Connect You With Our Community

Intimate knowledge of the greater Phoenix area has resulted in tremendous professional success. Year after year we remain in the top 1% of realtors in Arizona based on sales volume.

Follow Us on Instagram