5320 N Casa Blanca Dr, Paradise Valley AZ 85253

5320 N Casa Blanca Dr, Paradise Valley AZ 85253

  • Libby Cohen
  • June 2, 2022

Description:

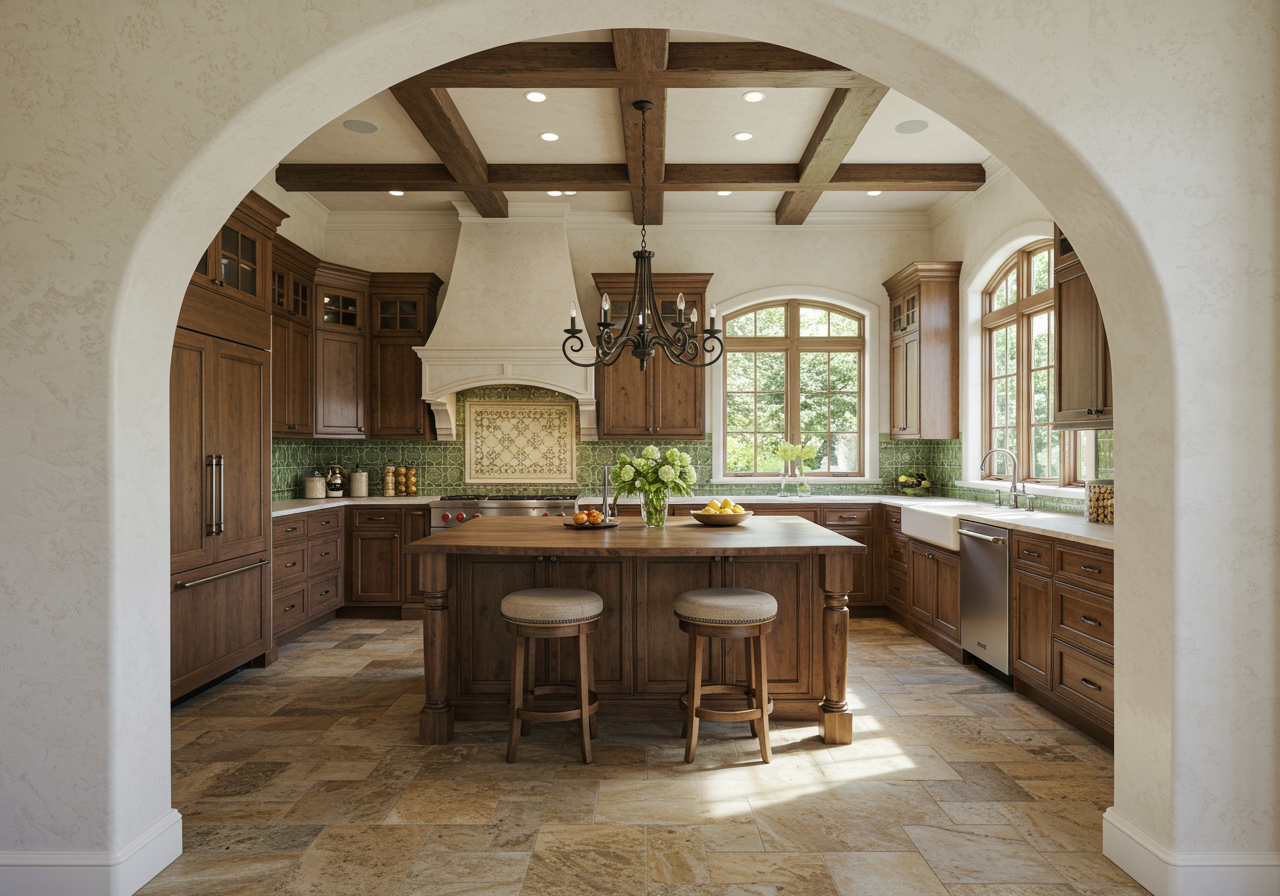
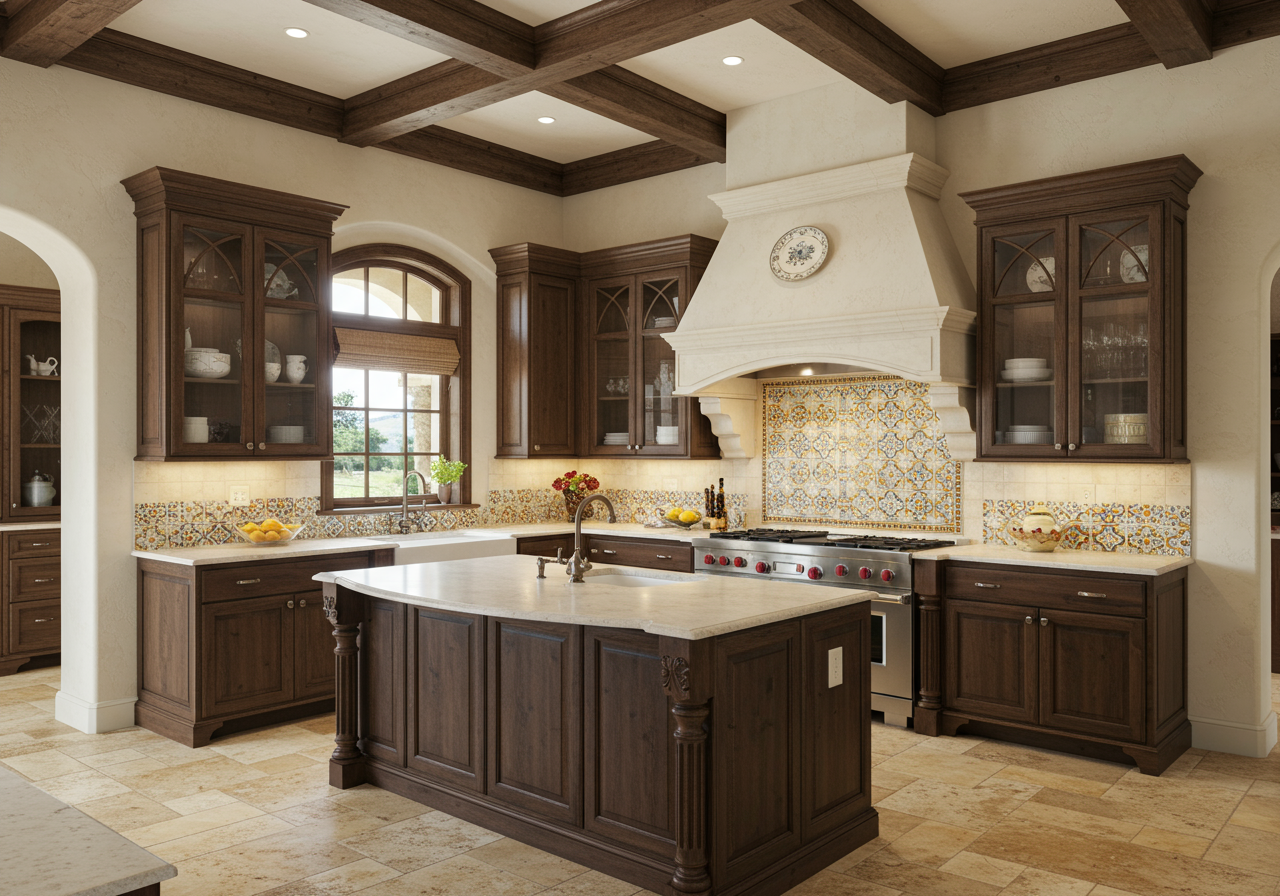
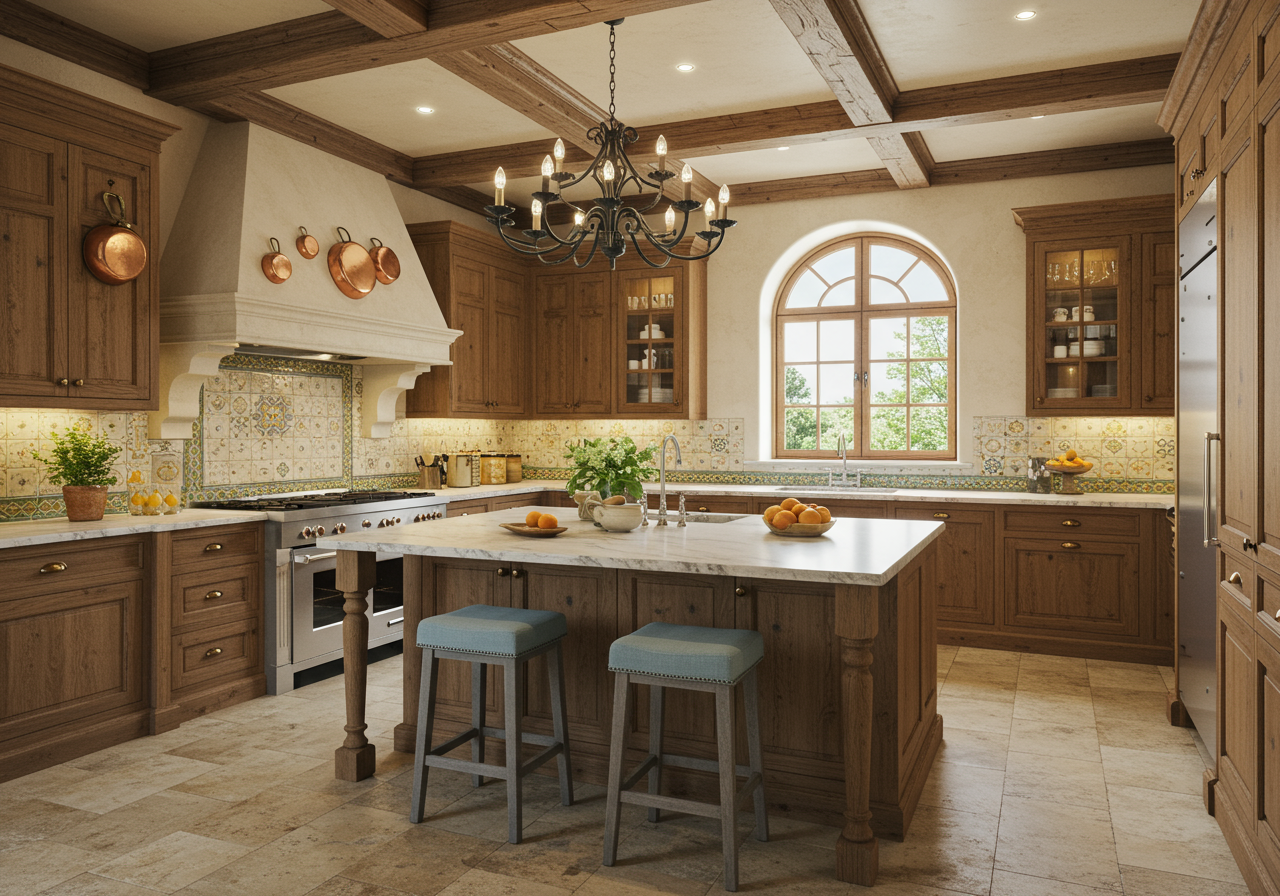
On a rare 2.25-acre lot, beautiful courtyards, hand-forged ironwork, tiled fountains, and smooth white stucco welcome you as you enter this timeless Santa Barbara estate. A private well and a generator provide a sense of security most homes in PV cannot offer. Desert friendly landscapes and cool indigenous shade trees as well as a citrus garden; this beautiful estate was created from inception to provide indoor and outdoor living all year long. In fact, every room opens to a shaded patio or courtyard, most with fountains or fireplaces. Designed by renowned architect Clay Scrivner and built by Dan Madison, timeless quality and integrity of construction abound. Wide plank hardwood floors and French limestone flooring are cool under foot. Plastered walls, wood beams, coved ceilings and niches are some of the interior elements to admire. Walls for artwork with gallery quality lighting as well as beautiful sconces and chandeliers were tastefully selected for each room. The sunny kitchen is the heart of the home with hand-painted tilework, honed marble countertops, and furniture quality cabinetry. An adjacent butler’s pantry includes storage for collections of china and glassware. The kitchen opens to a true “Great Room” with a central fireplace and sliding walls of glass that pocket into the walls bringing the outdoors in. True to its Hacienda style, the home opens from every room to an expansive covered and misted patio walkway. The large grassy backyard with European style pool as well as a putting green enjoys a remarkable view of Camelback Mountain. Guests will love the casita with separate access. Its more lovely than any 5-star resort. Temperature controlled 4-car oversized garage.
 

Property Highlights:

  • 5 bedrooms and 5.5 bathrooms
  • 4 car garage


More Details
 

Floor Plans:

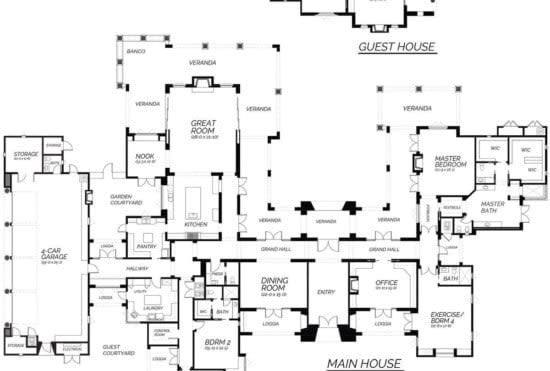
Floor plan of main and guest houses, with labeled rooms and a two-car garage.
 
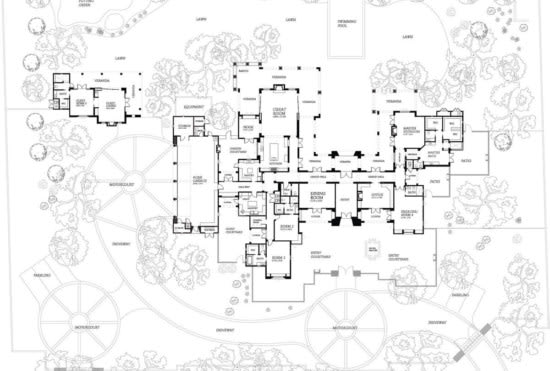
Floor plan of a sprawling home surrounded by landscaped grounds and circular garden features.
 

Gallery:
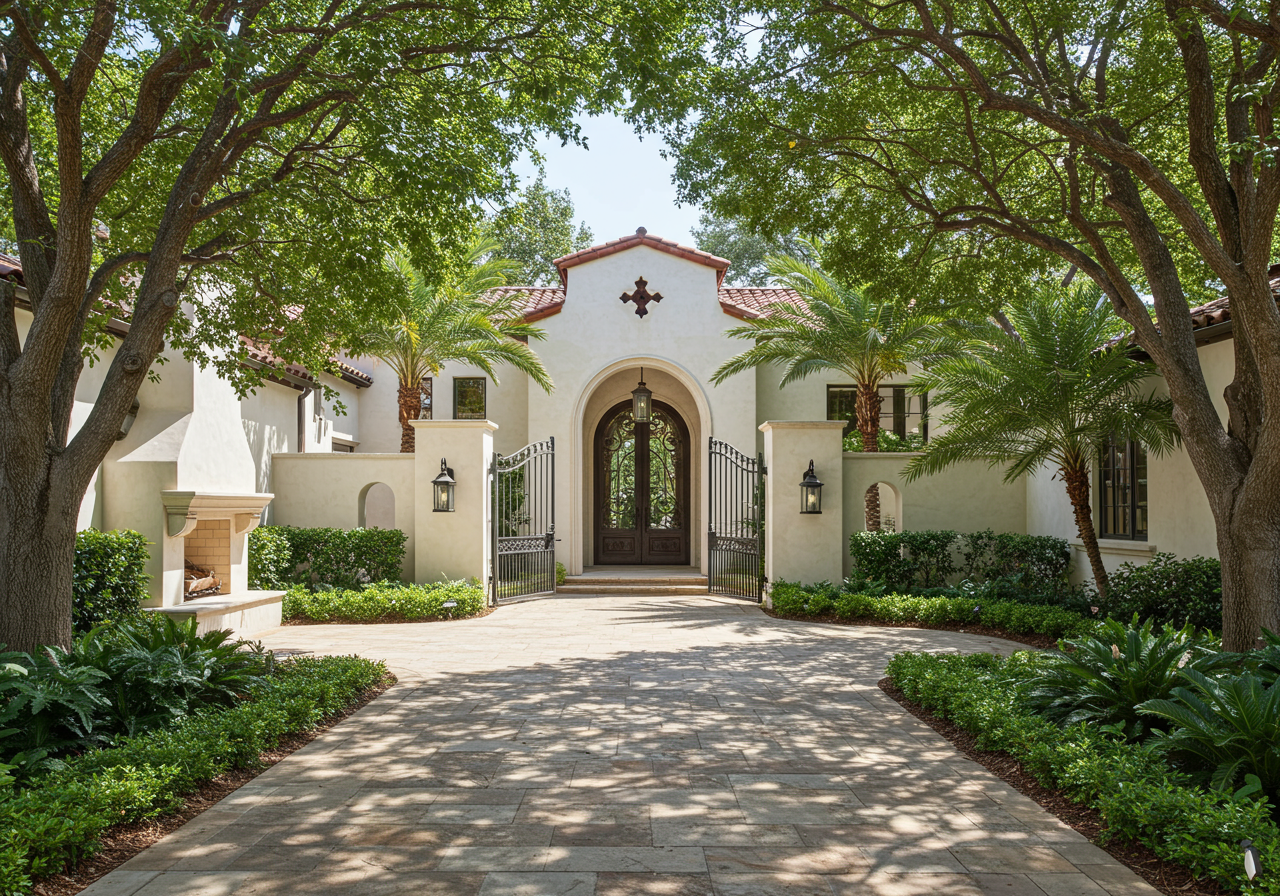
Luxury home's arched entry behind wrought-iron gates, framed by palms and mature trees.
 
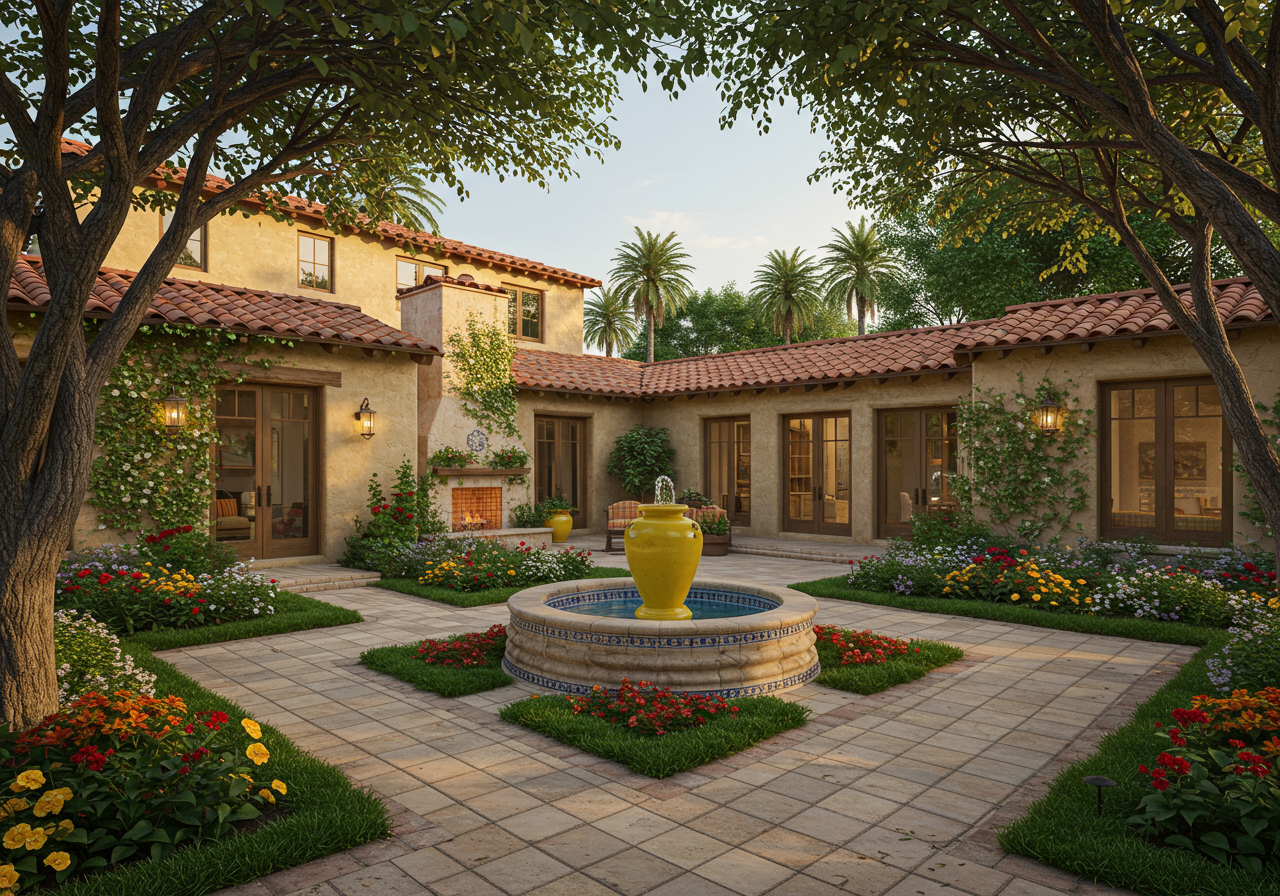
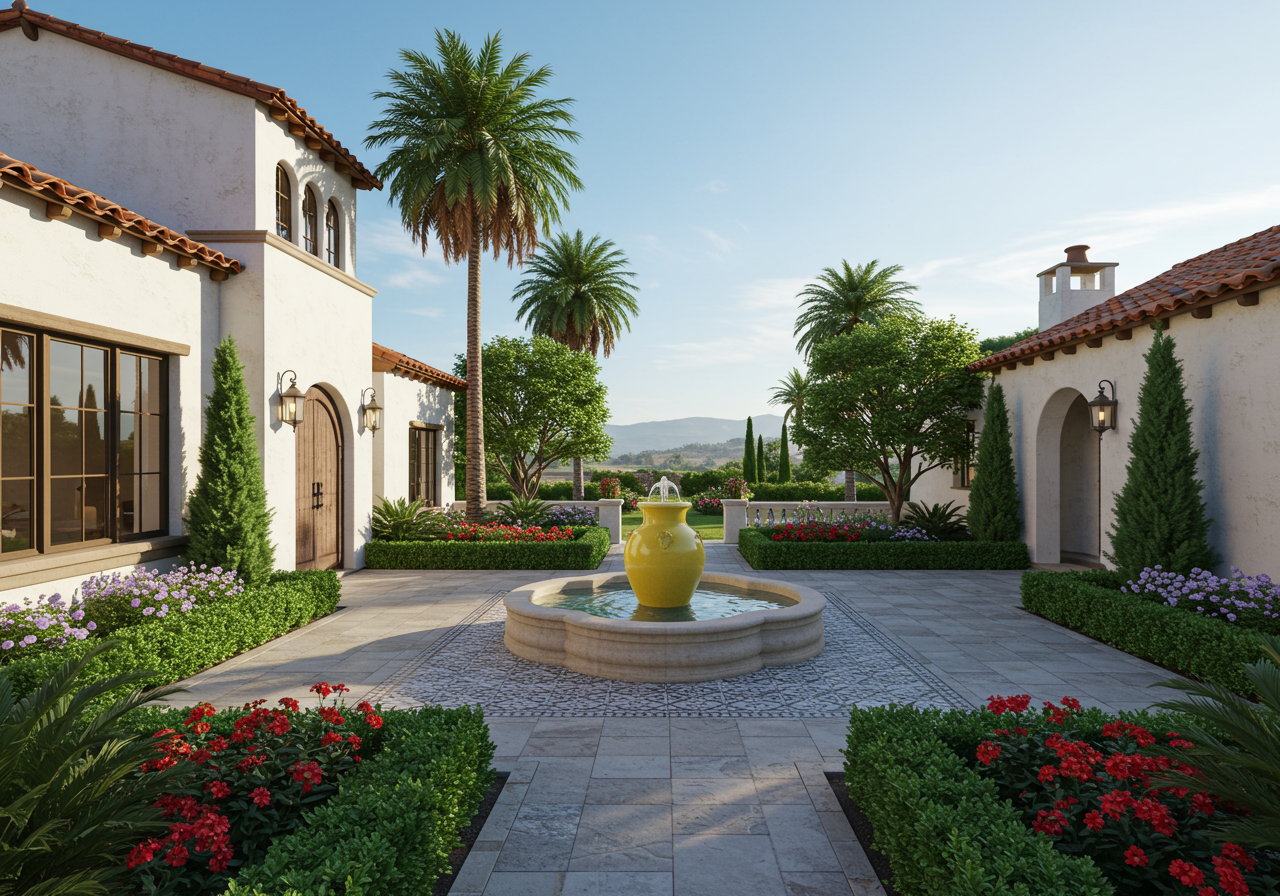
Spanish-style home surrounding a flower-filled courtyard with a central fountain and yellow urn.
 
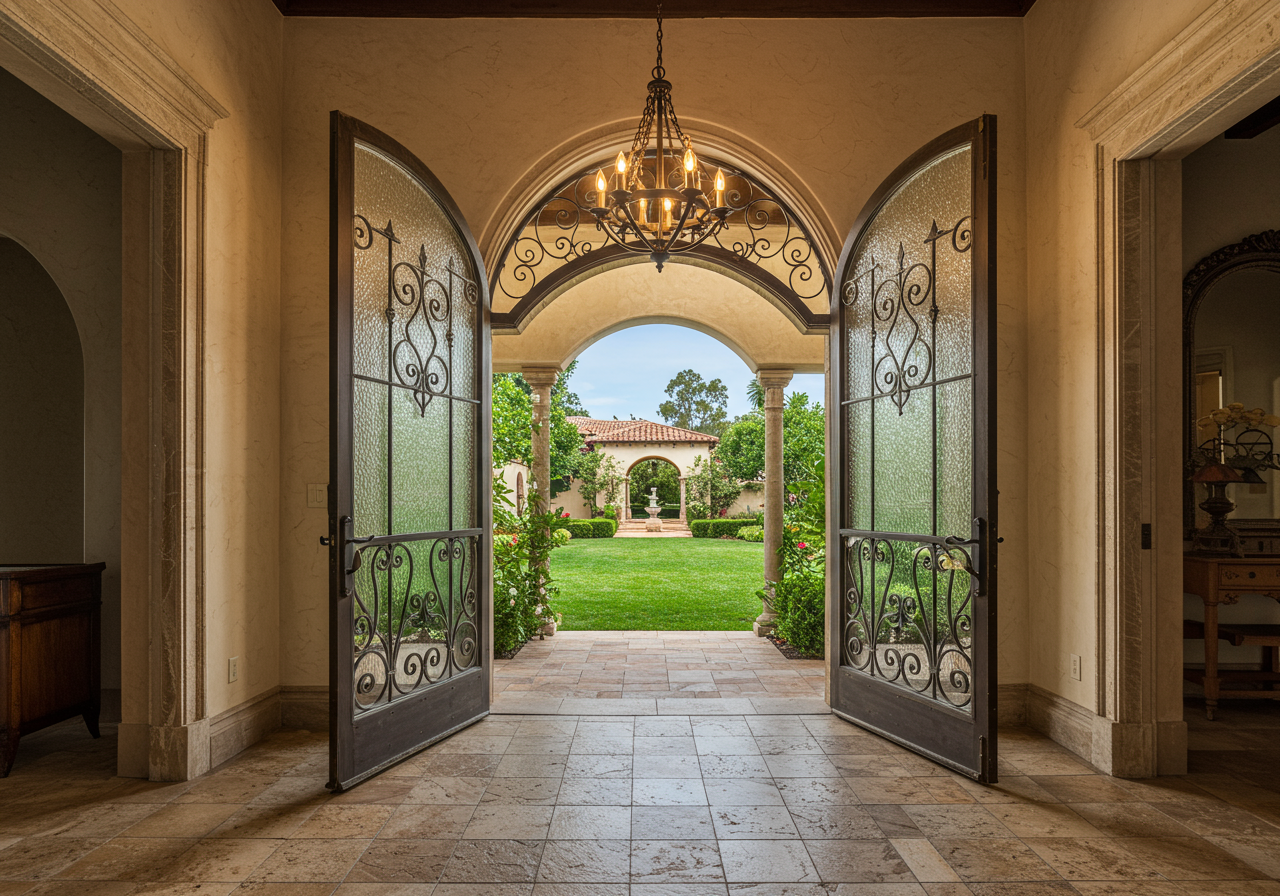
Mediterranean-style foyer with ornate open doors overlooking a green courtyard.
 
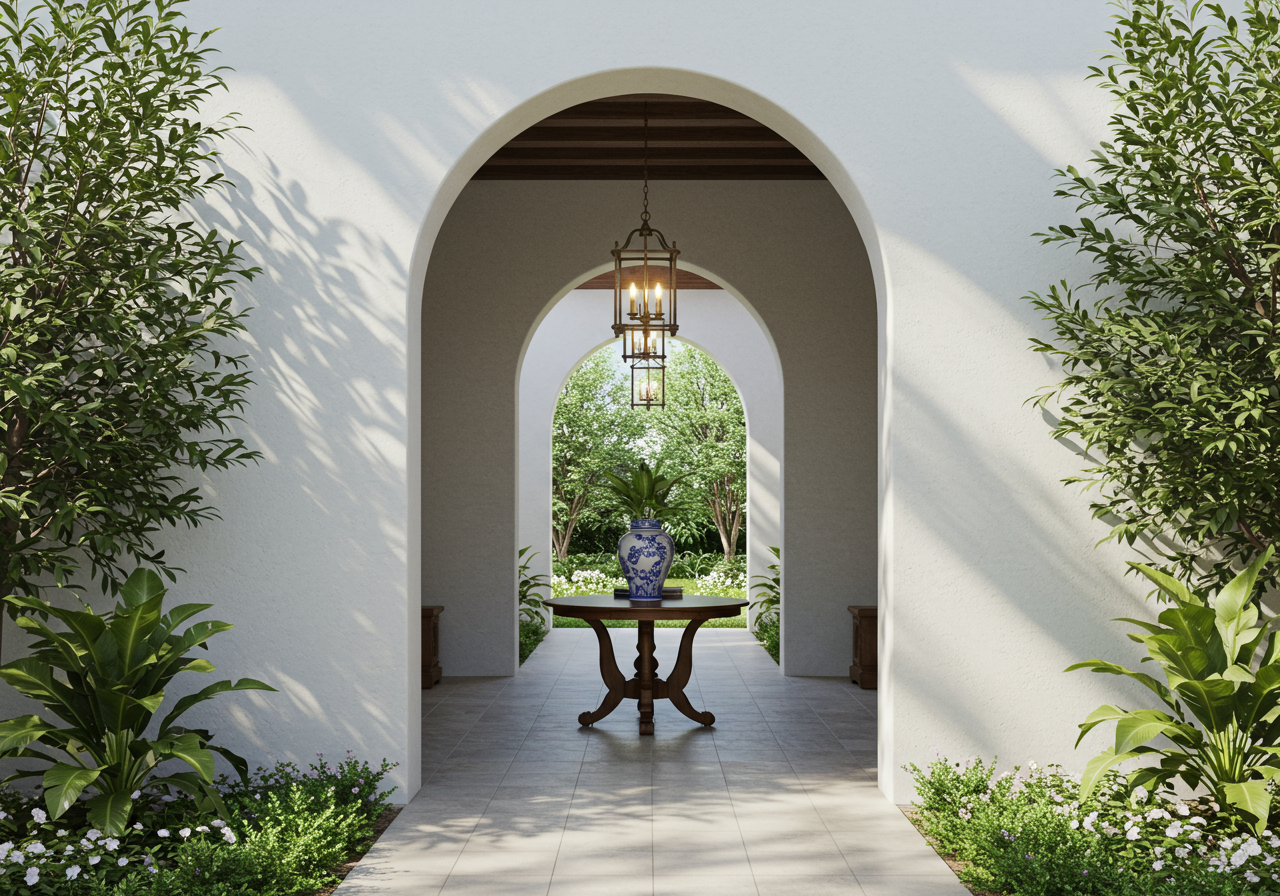
Arched stucco entry passage with a hanging lantern, blue-and-white vase, and garden view.
 
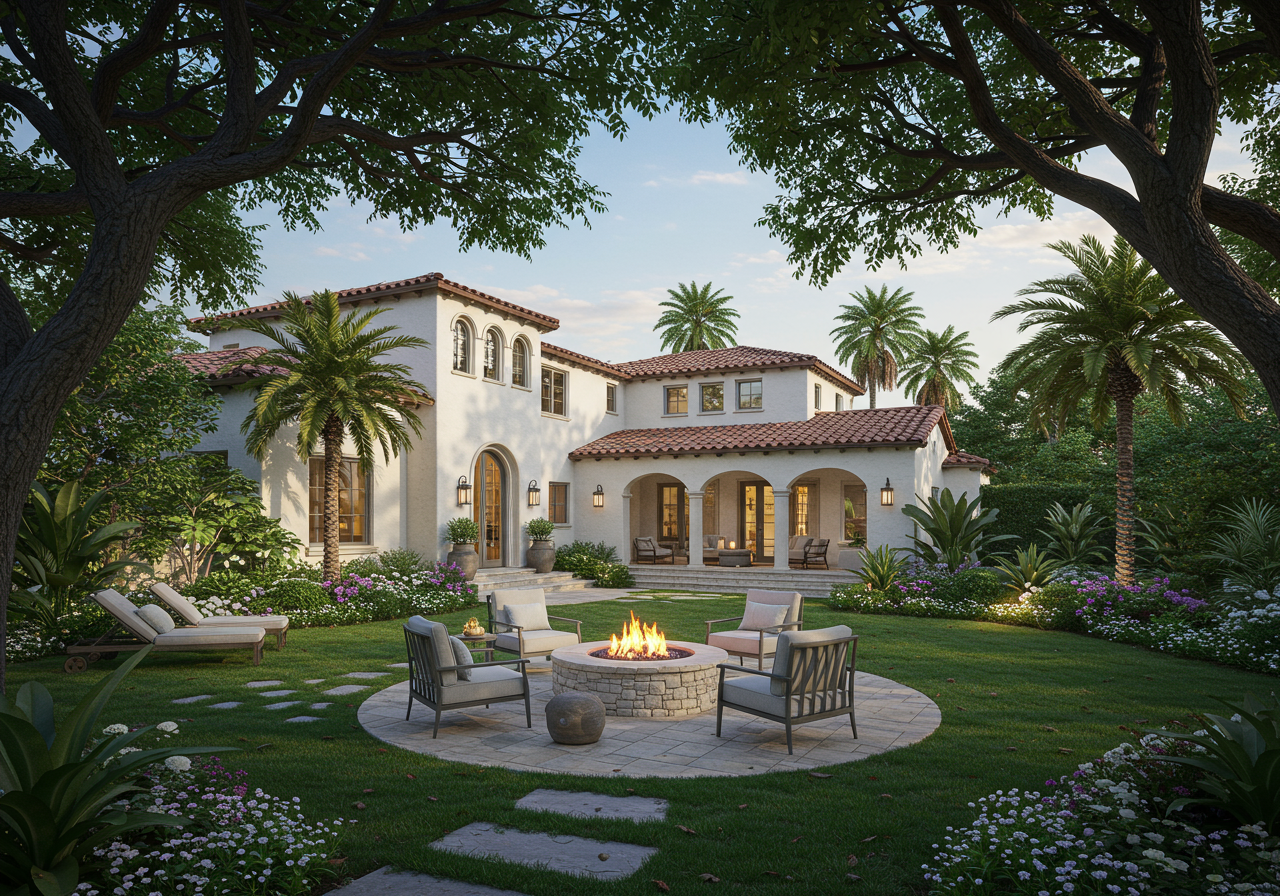
White stucco home with a red tile roof and landscaped backyard fire pit patio.
 
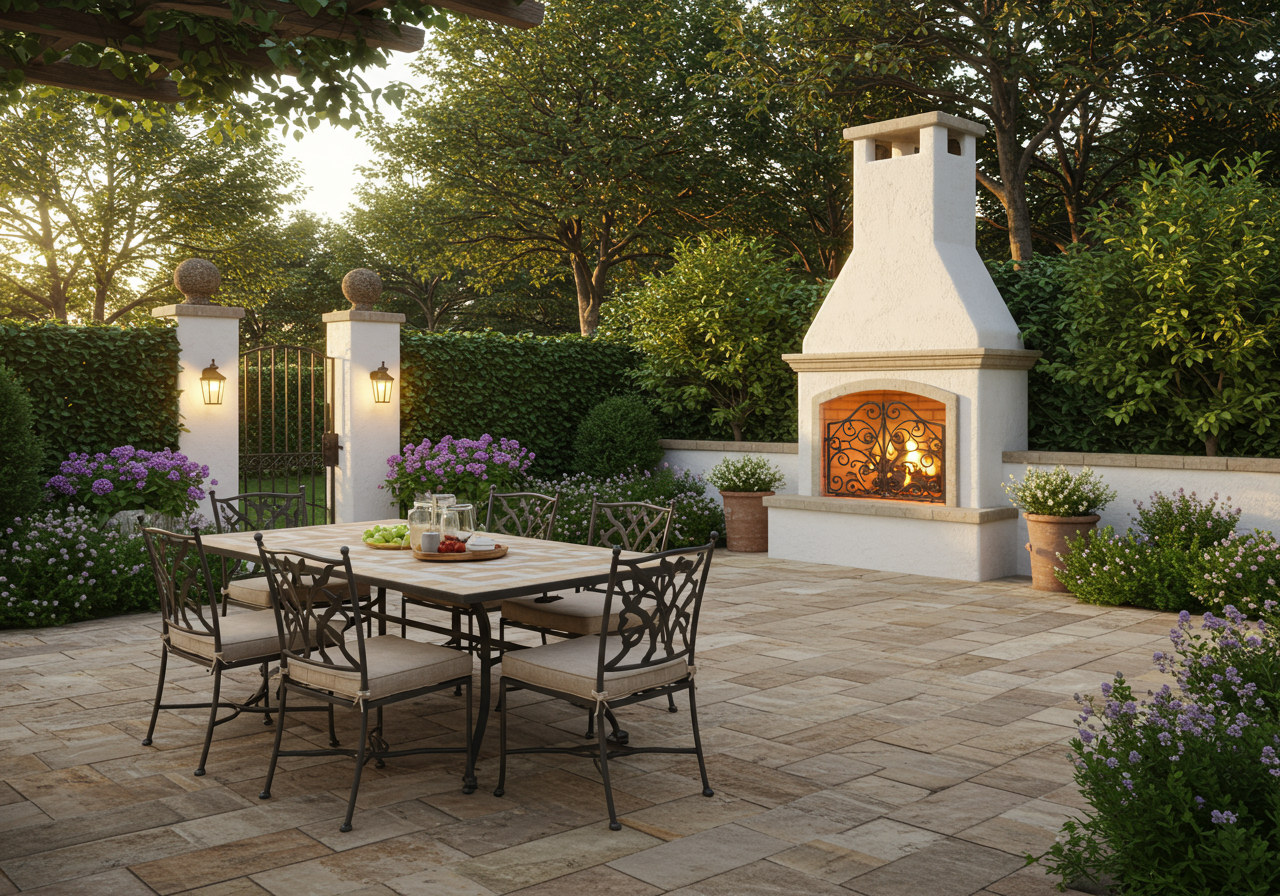
Stone patio with outdoor dining set and lit stucco fireplace, surrounded by flowering shrubs and hedges.
 
Courtyard with a round fountain and yellow urn, palms, clipped hedges, and flower beds.
 
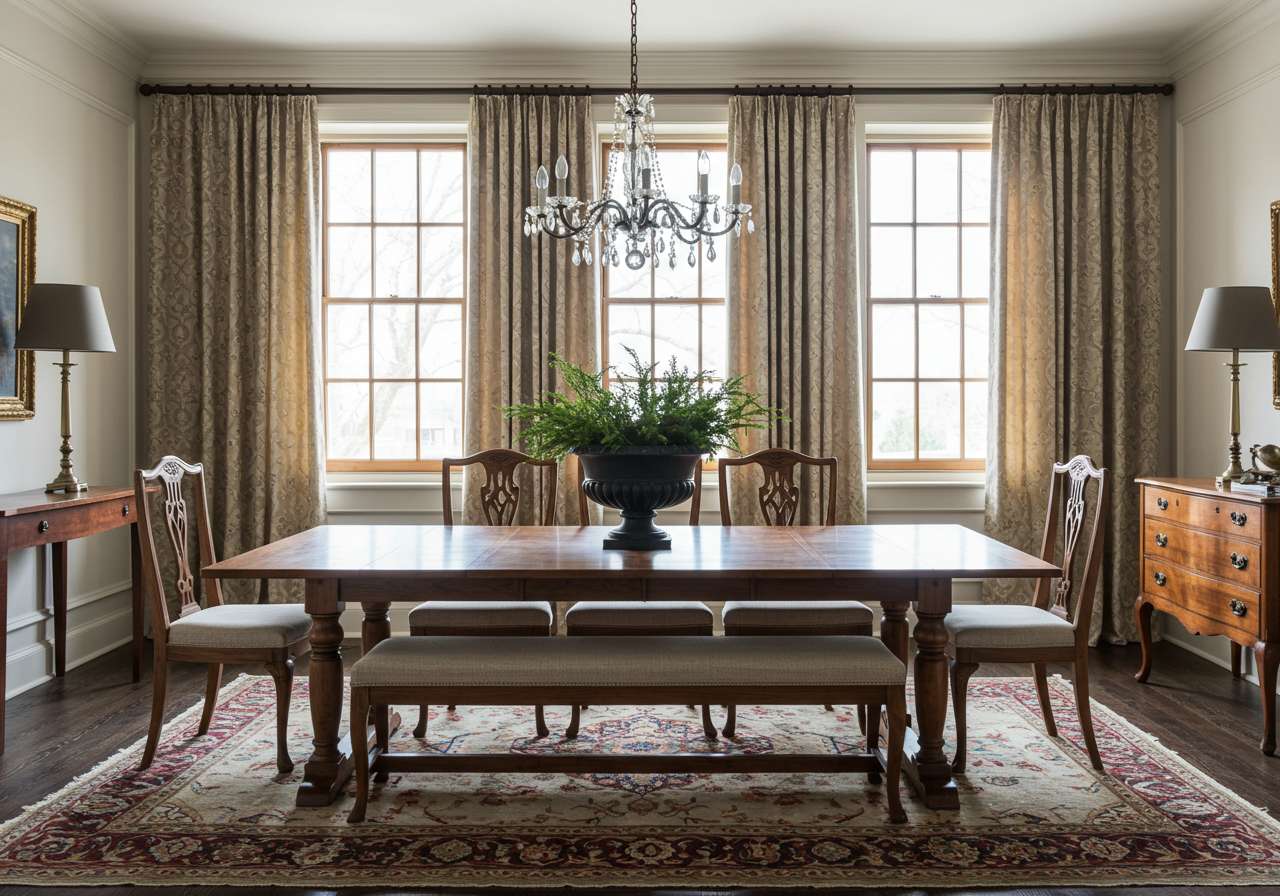
Dining room with a long wooden table beneath a crystal chandelier, framed by tall curtained windows.
 
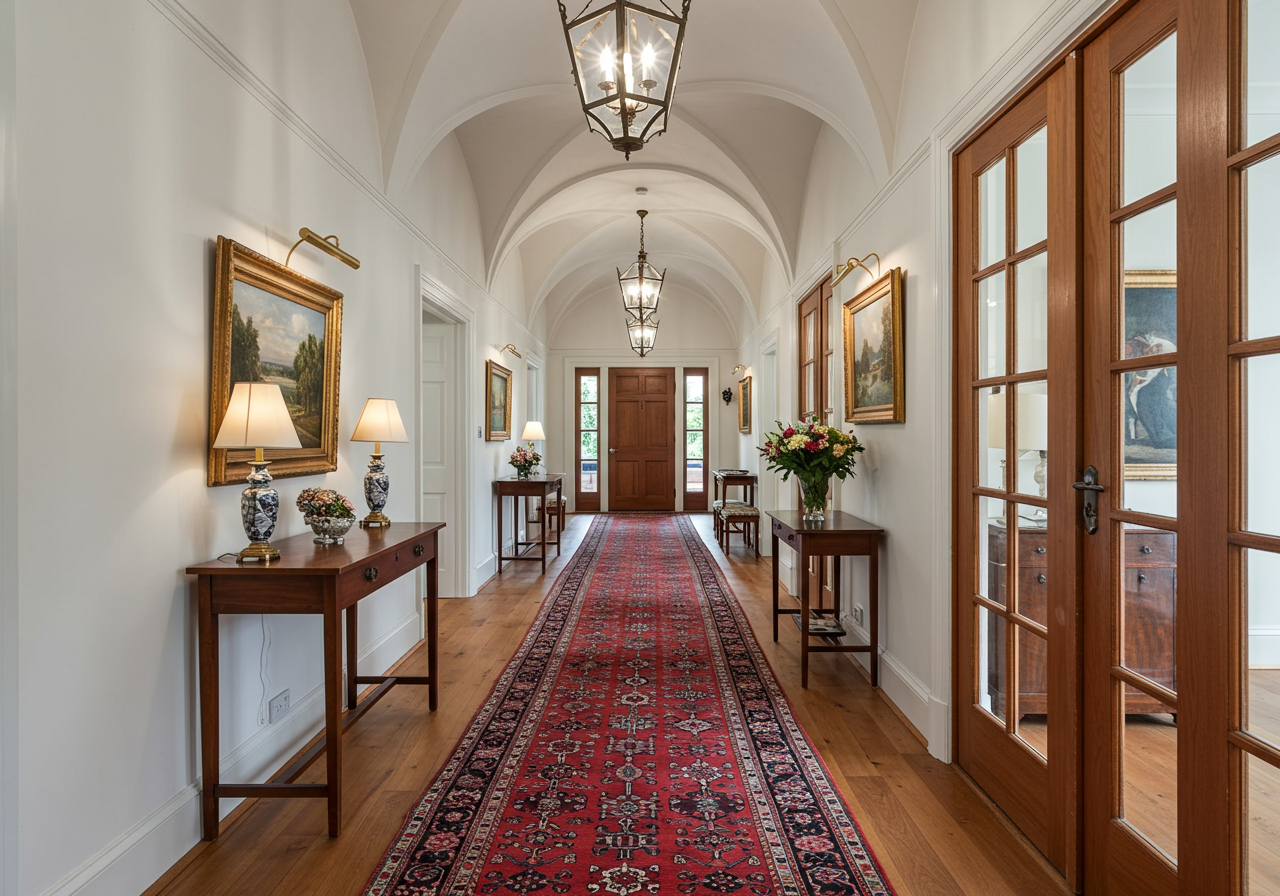
Furnished entry hallway with a vaulted ceiling, red patterned runner, and wooden glass-paneled doors.
 
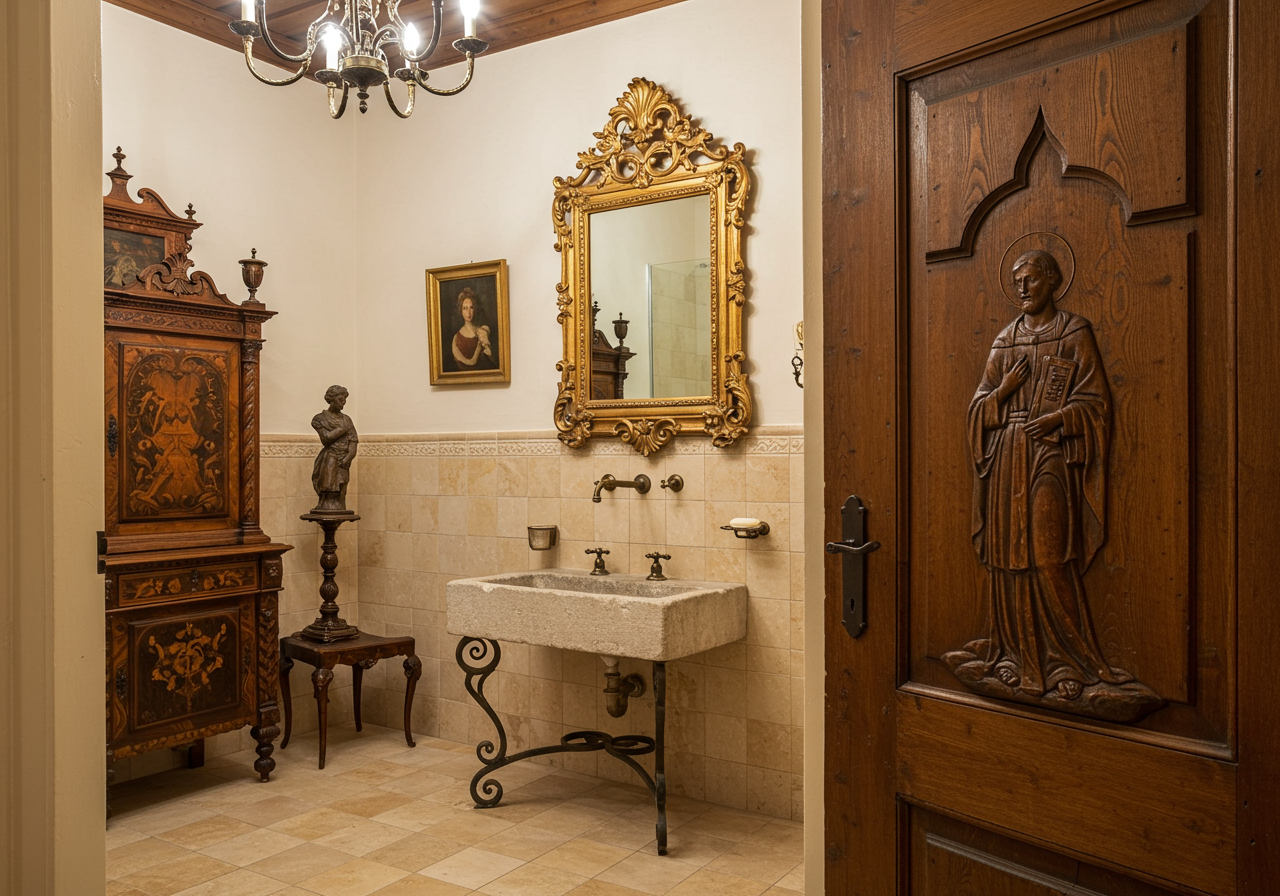
Ornate bathroom with a stone basin, gilded mirror, antique cabinet, and carved wooden door.
 
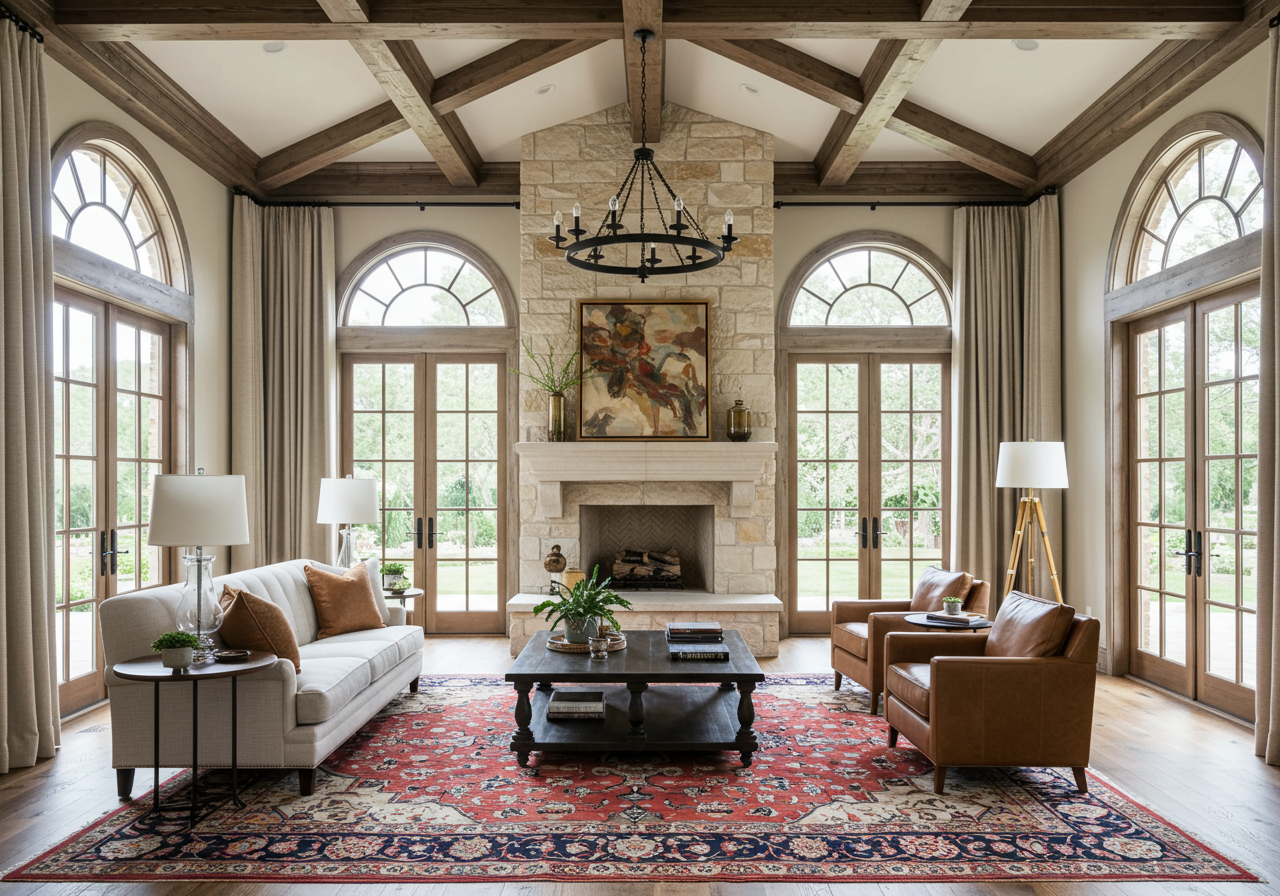
Living room with a stone fireplace, timber ceiling beams, and tall arched windows.
 
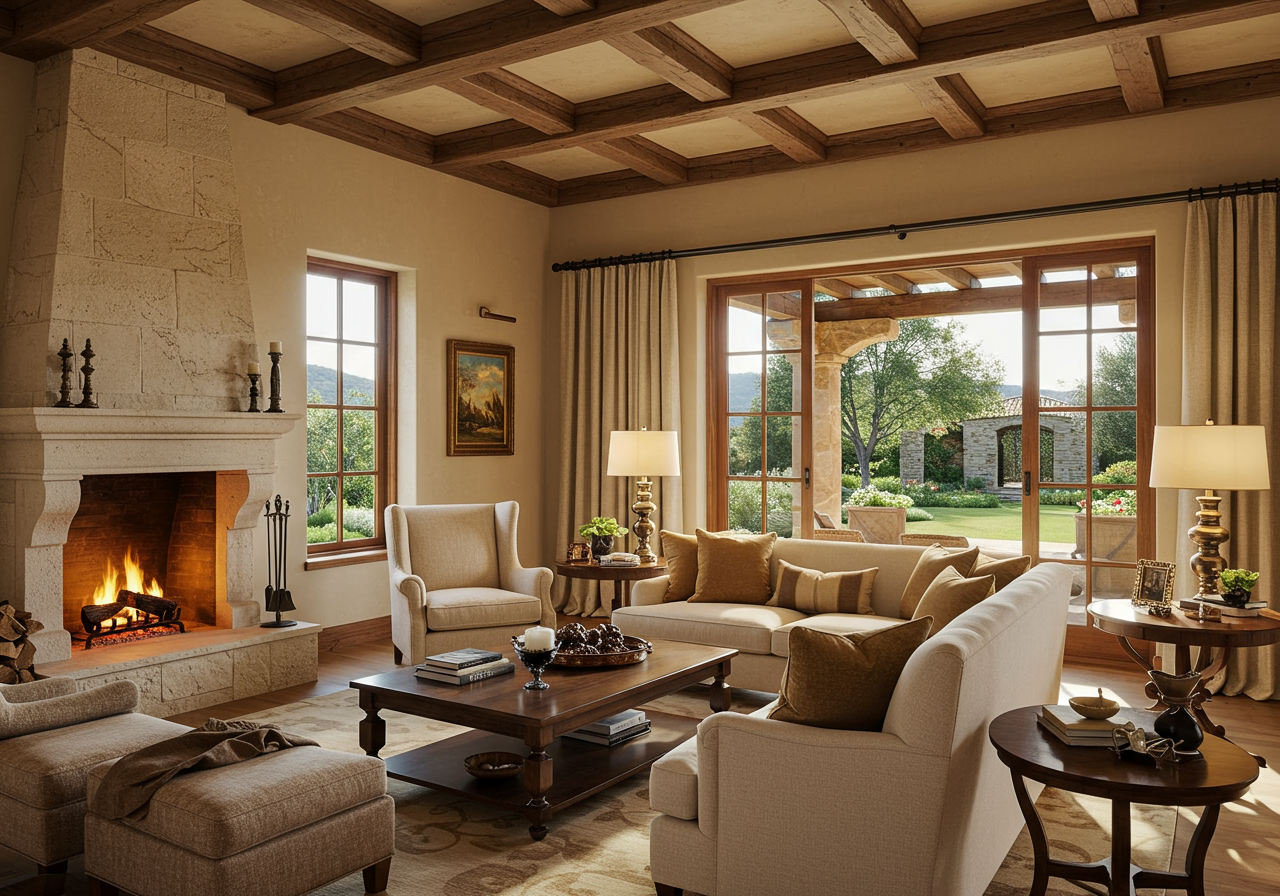
Living room with a stone fireplace, coffered wood ceiling, and glass doors opening to the garden.
 
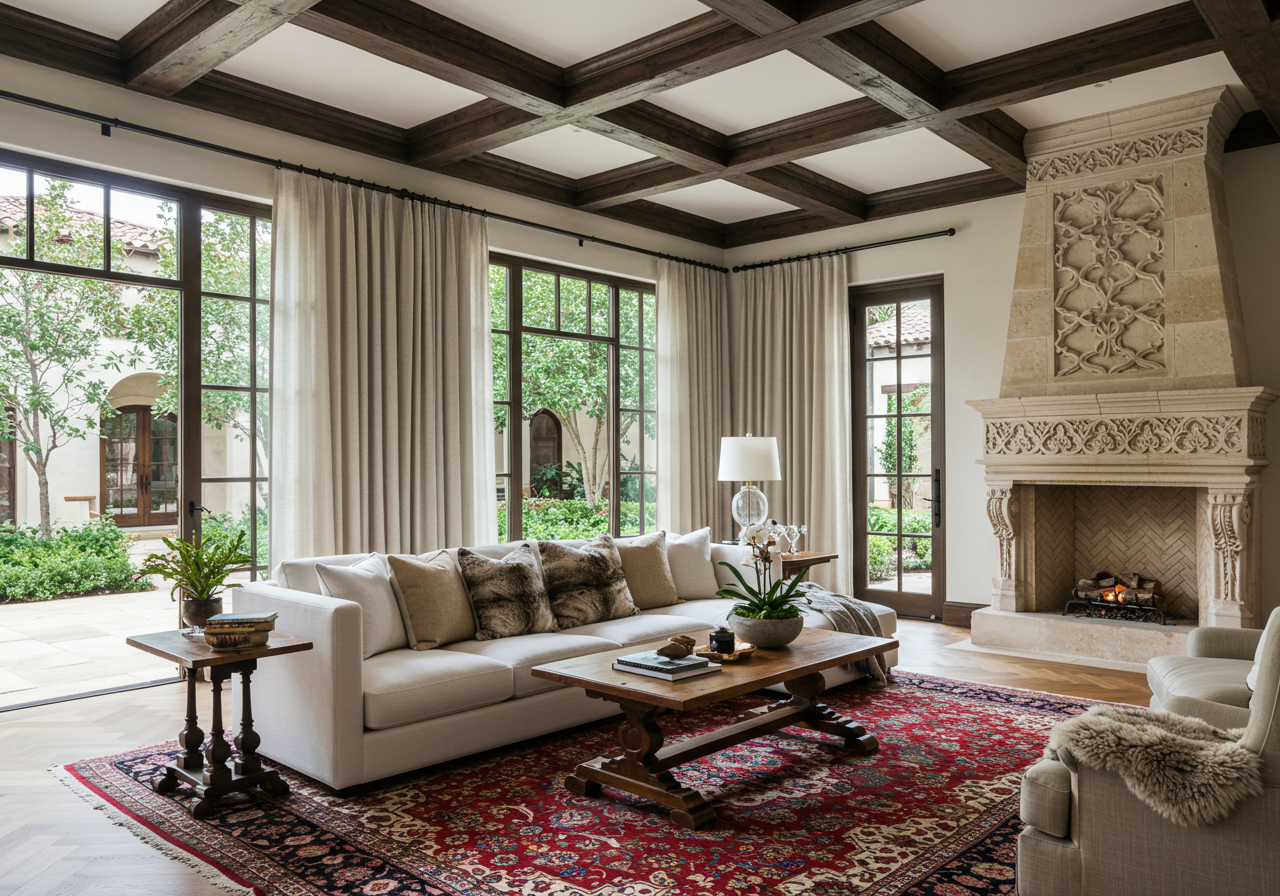
Living room with a carved stone fireplace, coffered wood ceiling, and windows overlooking a leafy courtyard.

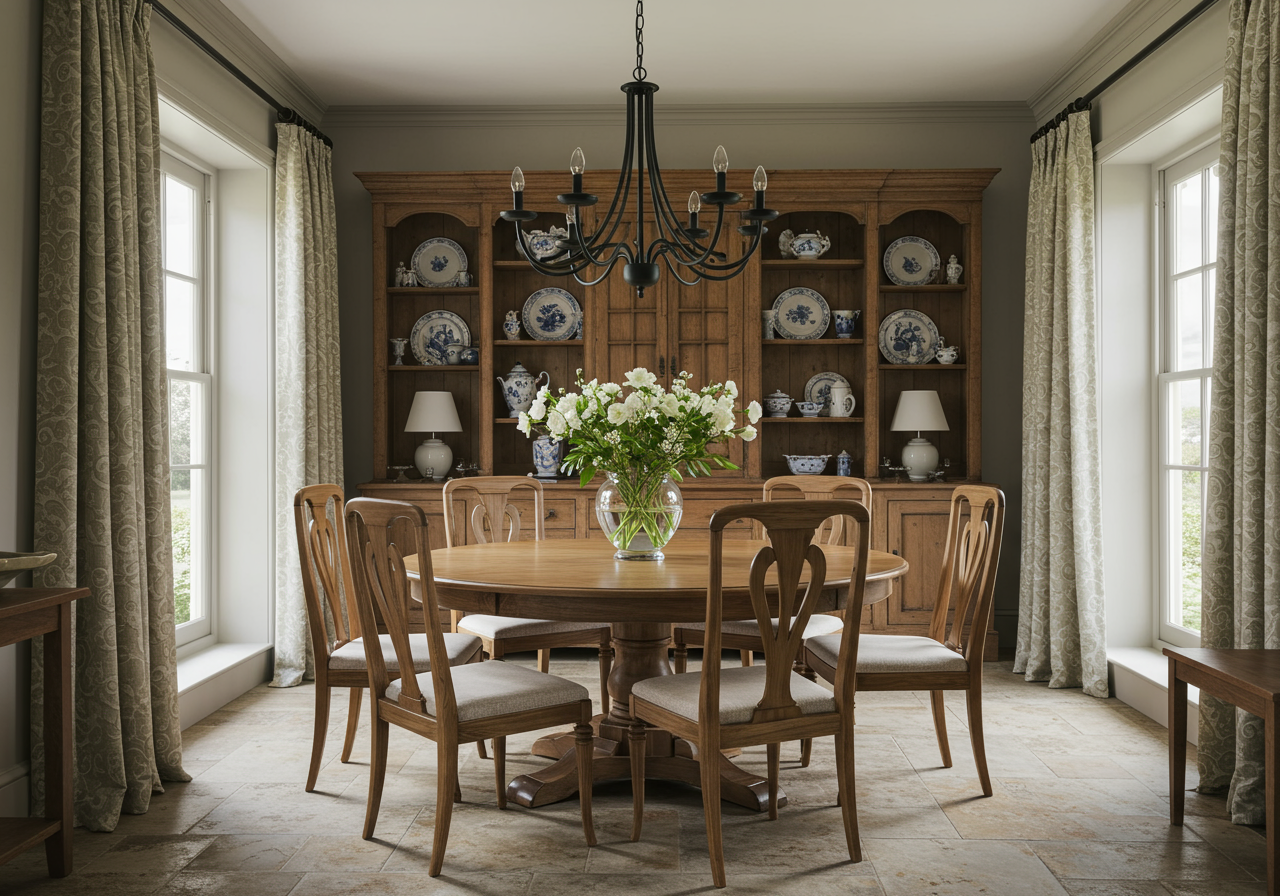
Dining room with a round wooden table, blue-and-white dishes in a built-in hutch, and tall curtained windows.
 
Kitchen with a dark wood island, exposed ceiling beams, green tile backsplash, and tall windows.
 
Luxury kitchen with dark wood cabinets, patterned tile backsplash, and a large central island.
 
Luxury kitchen with a marble island, dark wood cabinetry, patterned tile backsplash, and arched window.
 
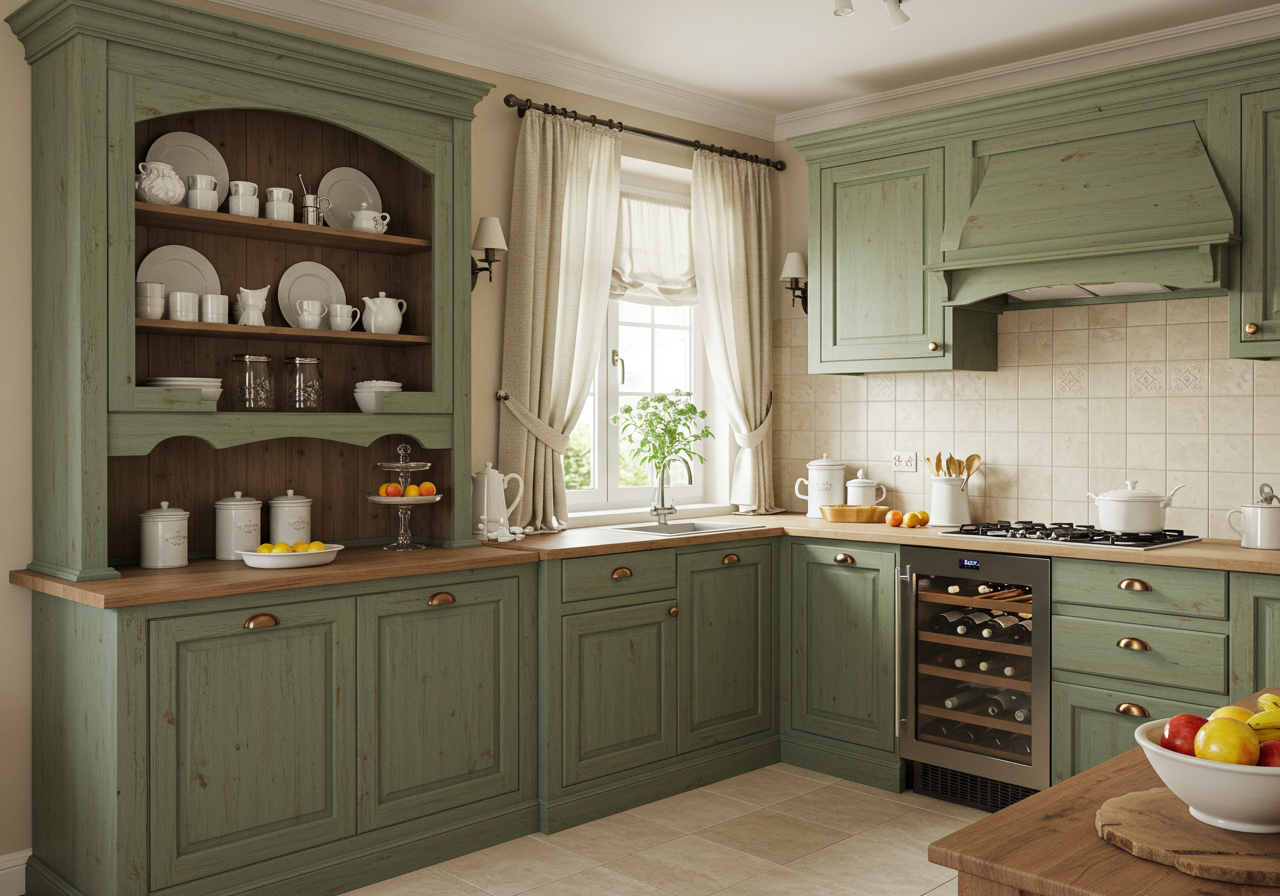
Kitchen with distressed sage-green cabinets, an open plate rack, and a built-in wine refrigerator.
 
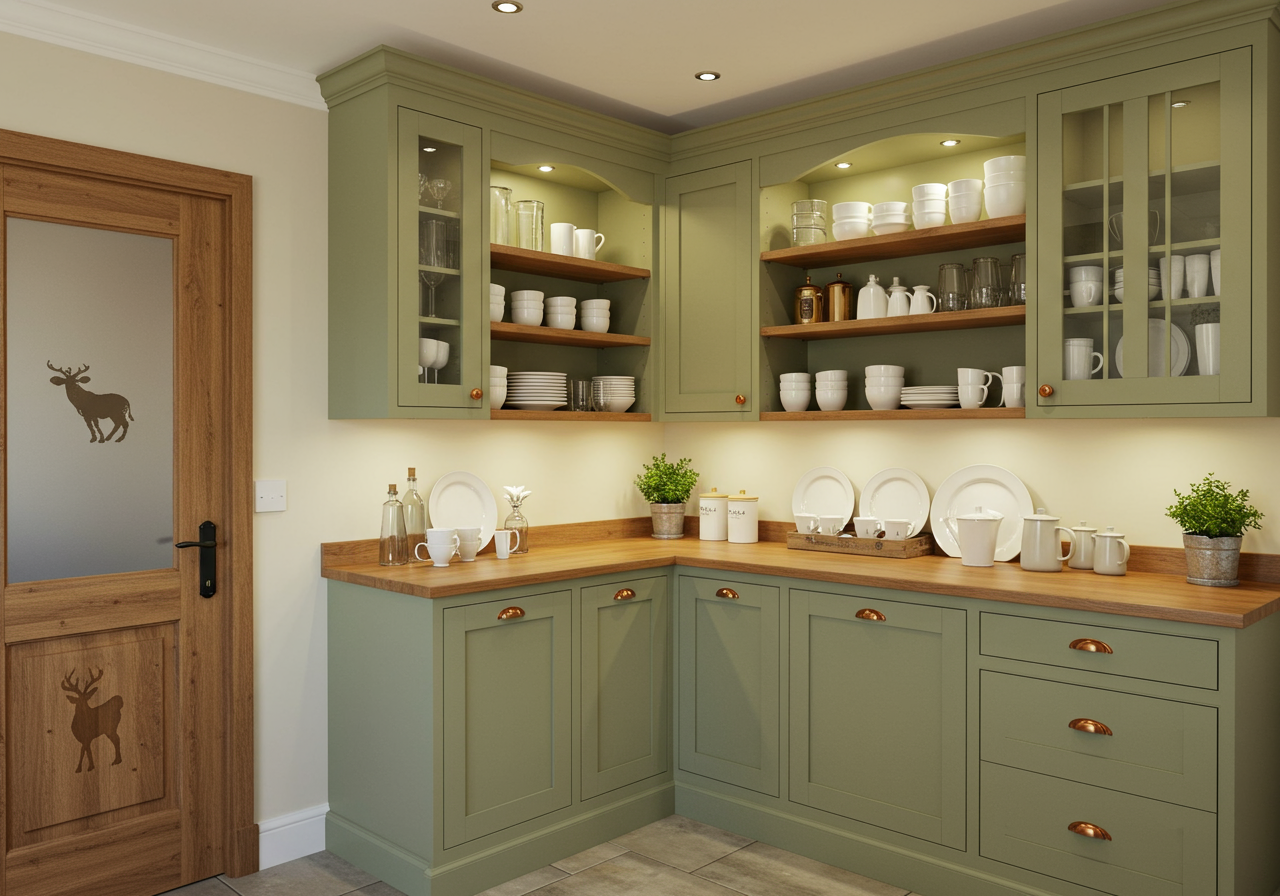
Kitchen serving area with sage-green cabinetry, displayed dishes, wood counters, and a deer-decorated wooden door.
 
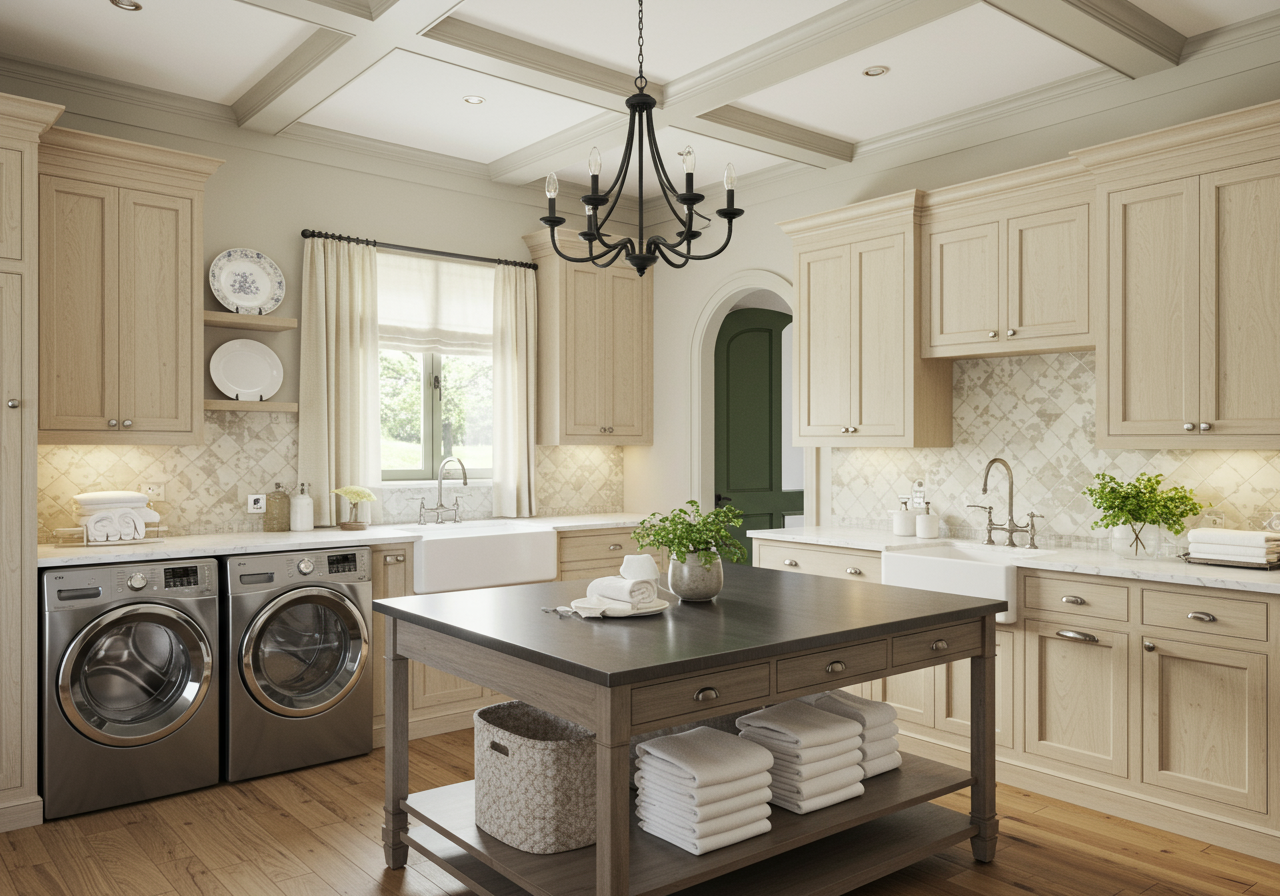
Laundry room with front-loading washer and dryer, light wood cabinetry, and a central towel island.
 
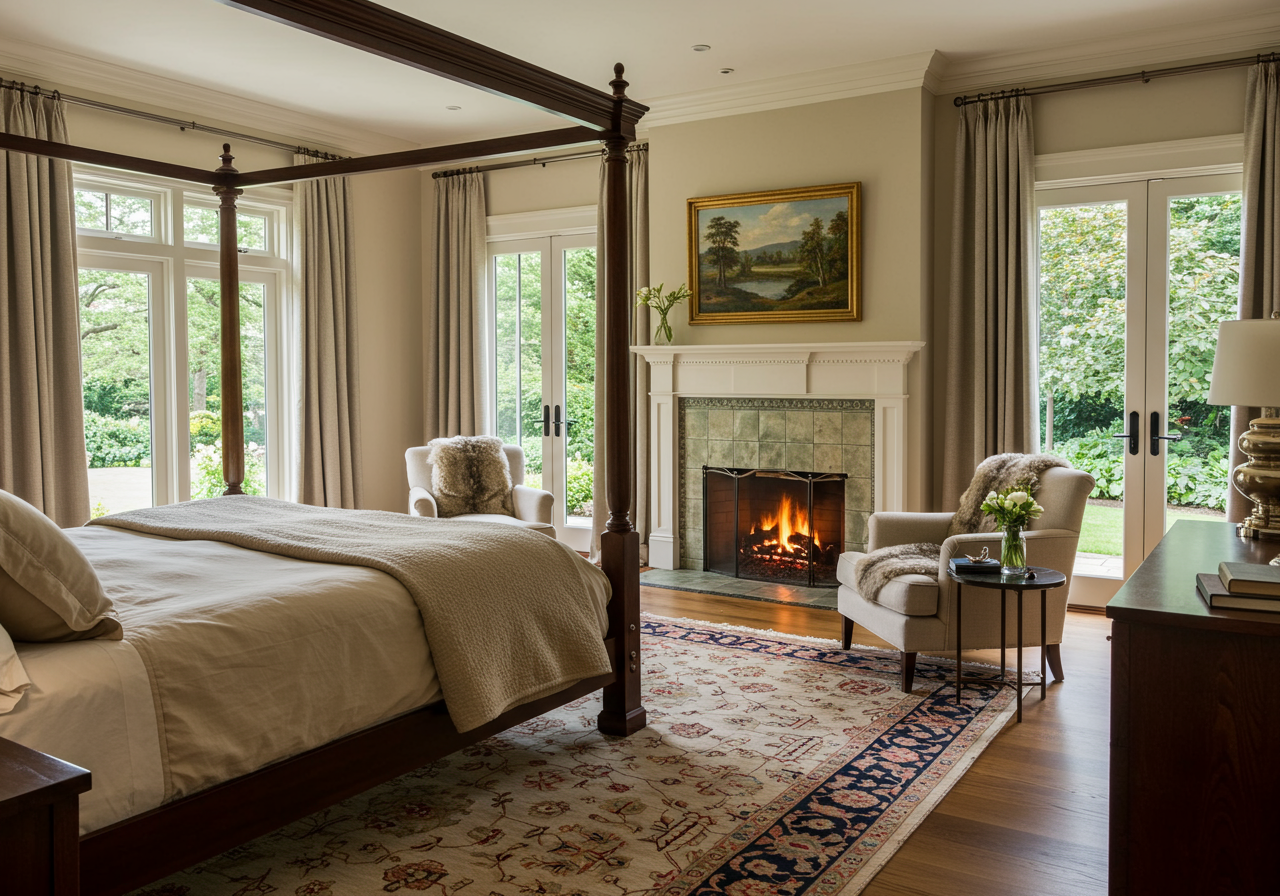
Bedroom with a four-poster bed, lit fireplace, and large garden-facing windows.
 
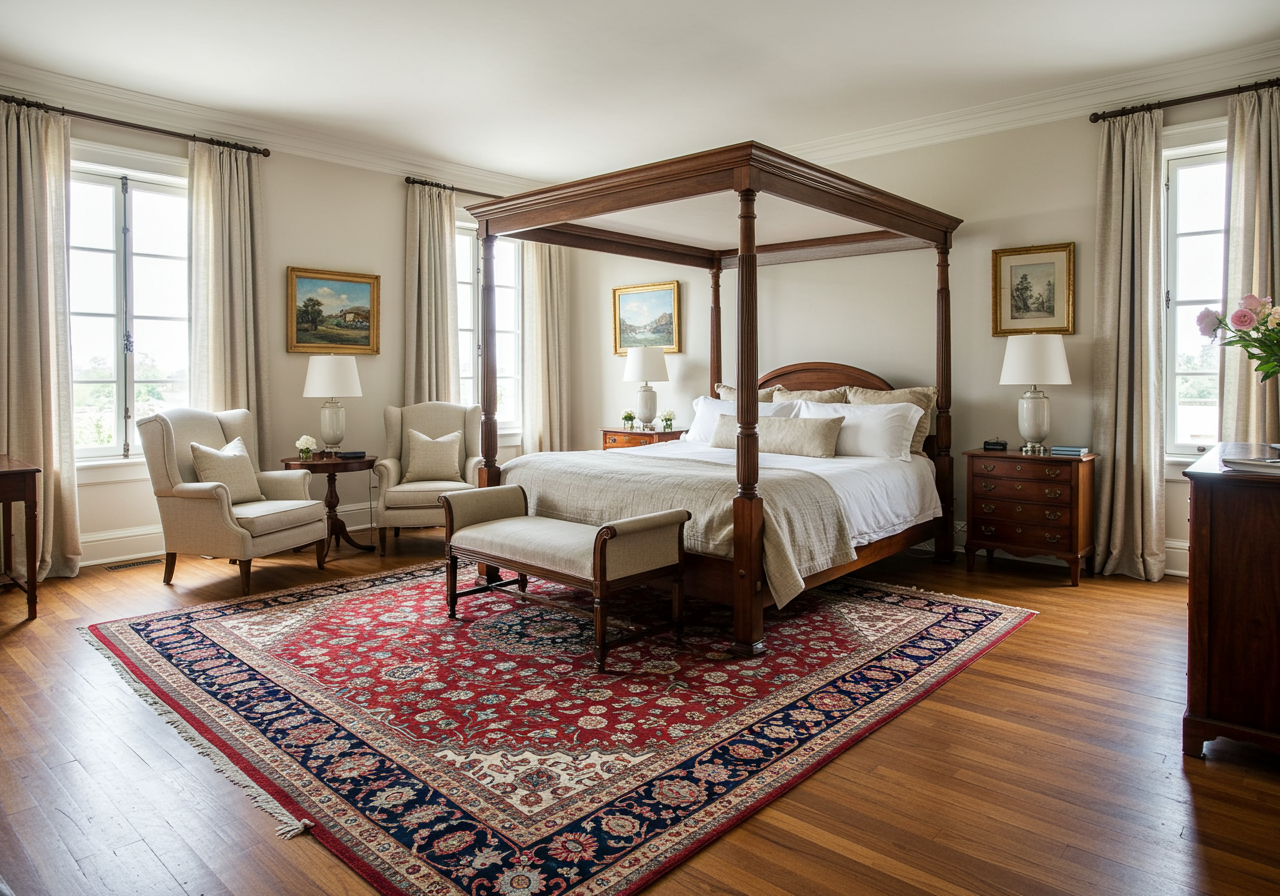
Furnished bedroom with a four-poster bed, cream chairs, and a large red patterned rug.
 
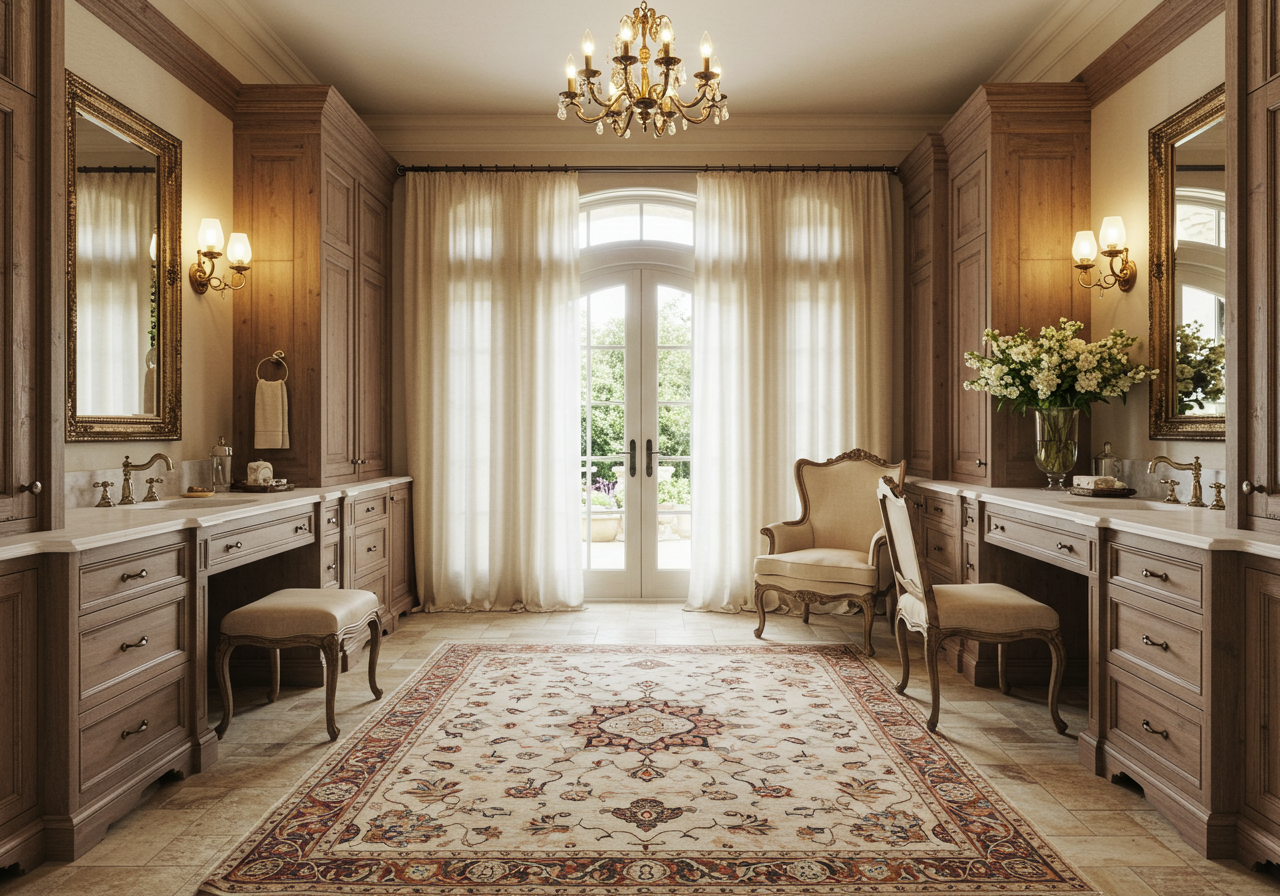
Bathroom dressing area with matching wood vanities, upholstered chairs, and curtained French doors.
 
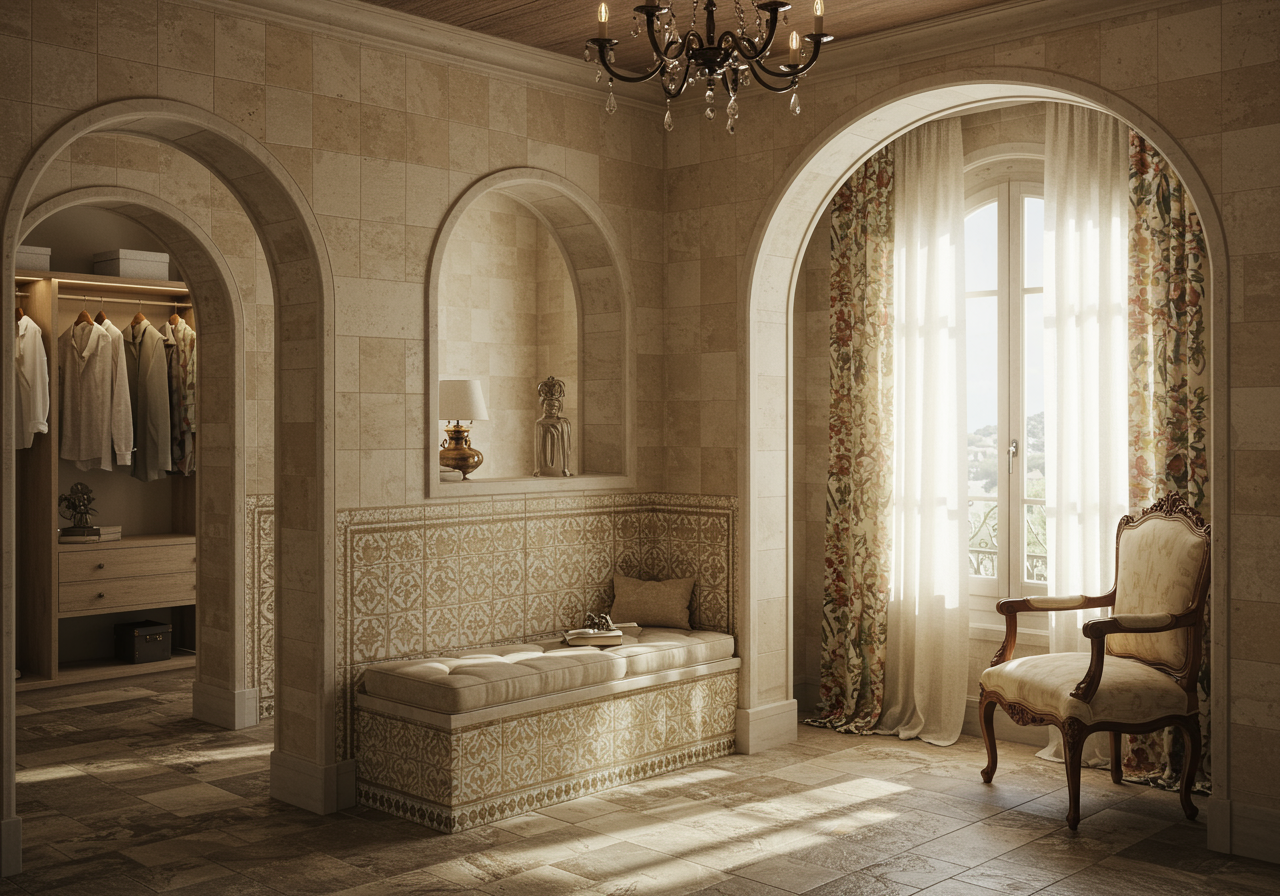
Dressing room with an arched window, floral curtains, and a tiled built-in bench.
 
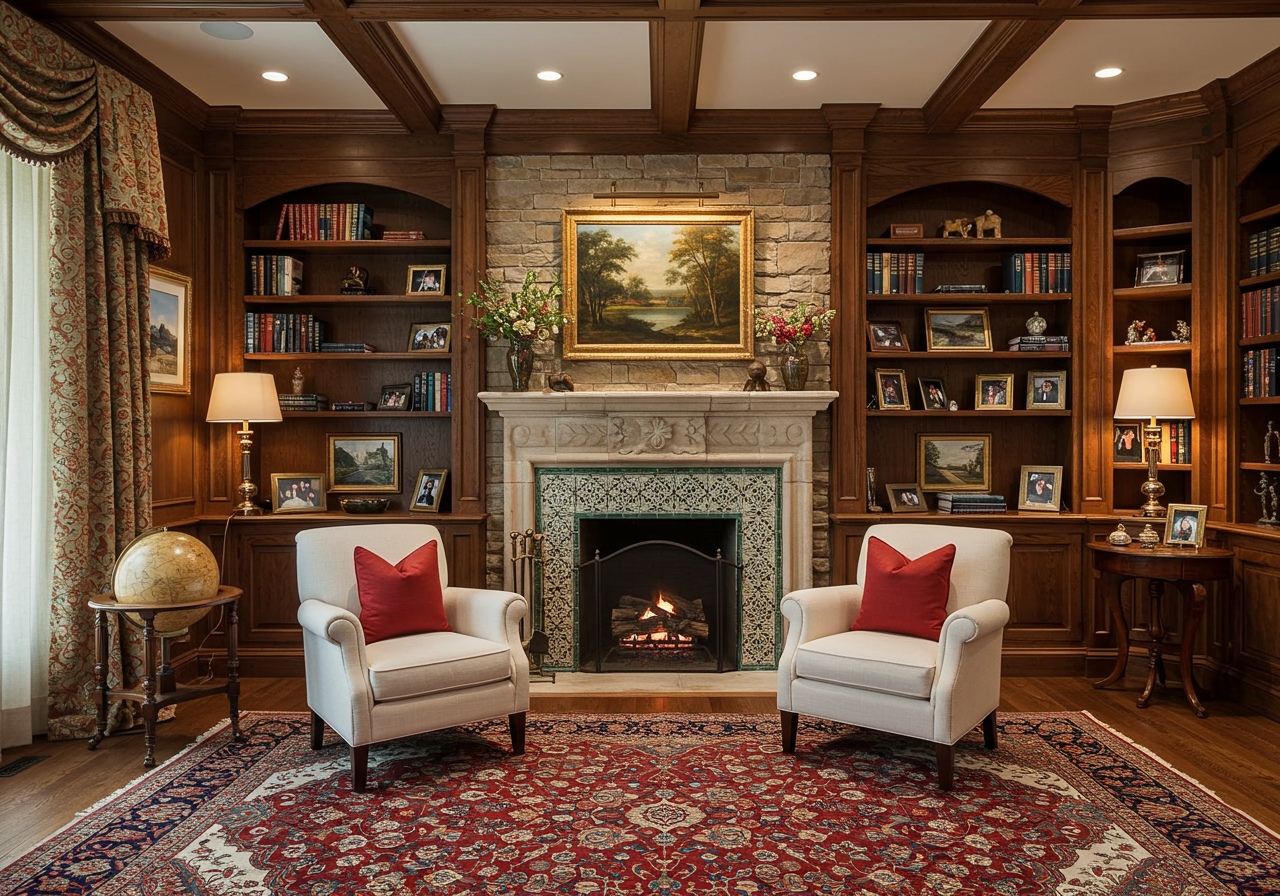
Furnished library with built-in bookshelves, a lit stone fireplace, and two cream armchairs.
 
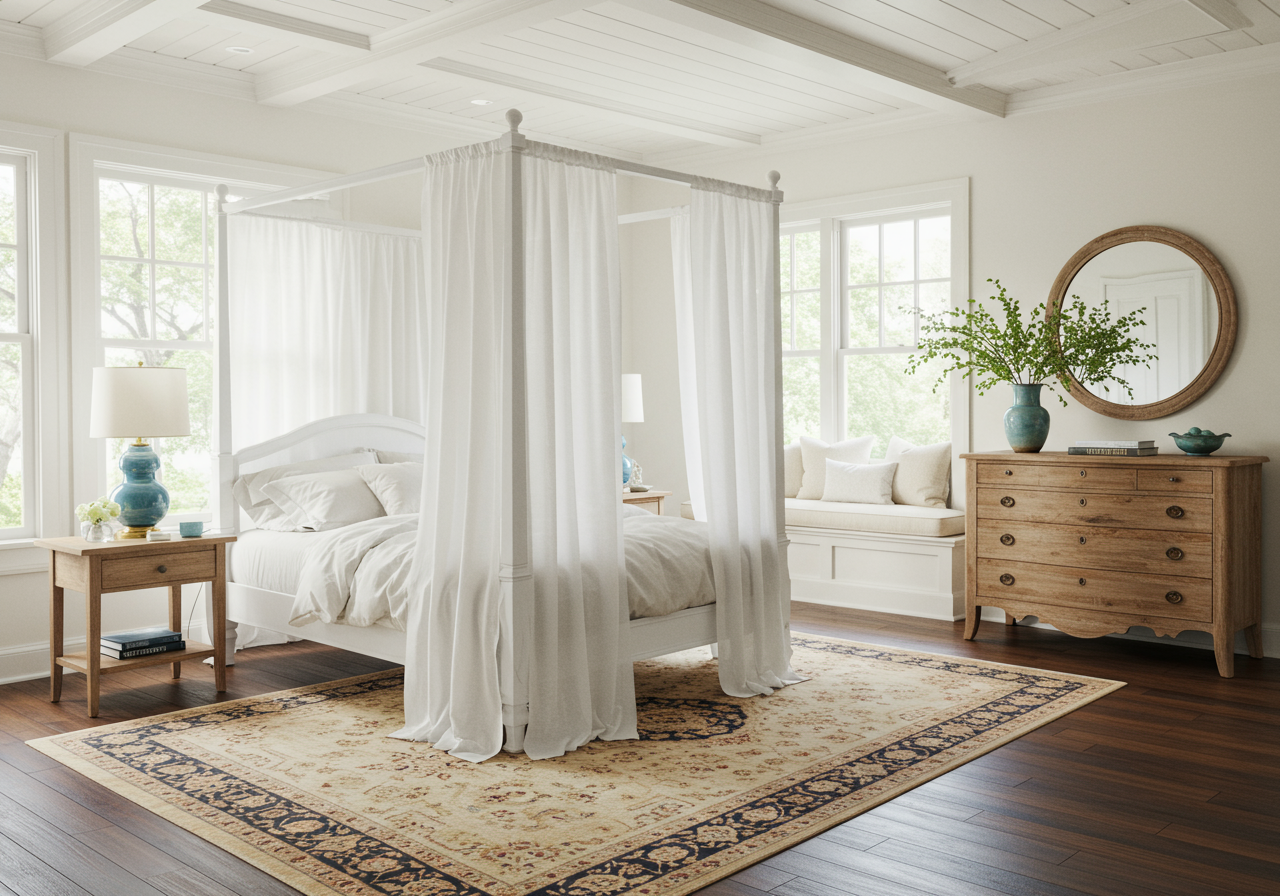
Bright bedroom with a white canopy bed, window seat, and patterned rug.
 
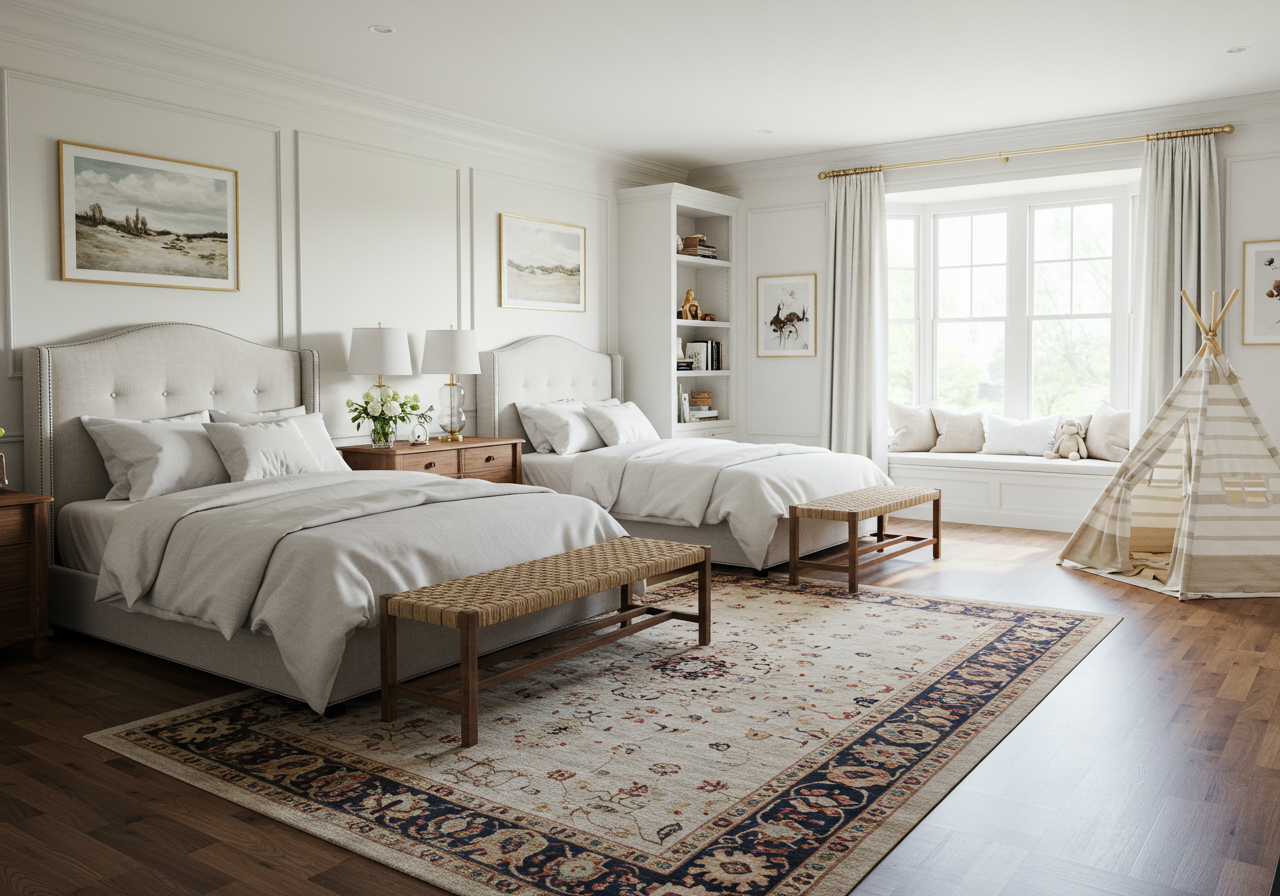
Bedroom with two beds, a patterned rug, window seat, and a small teepee.
 
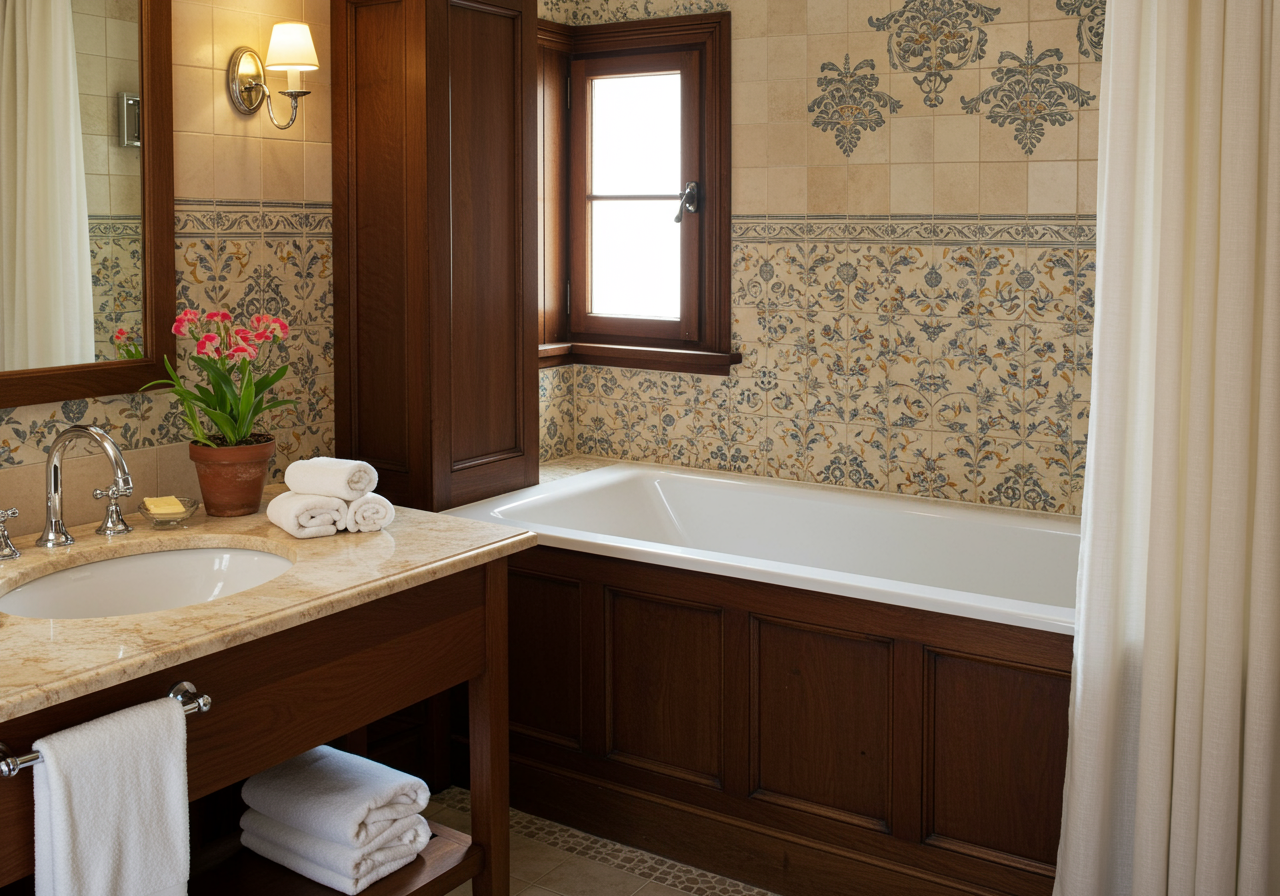
Bathroom with a dark wood-paneled tub, floral-patterned tiles, and a cream stone vanity.
 
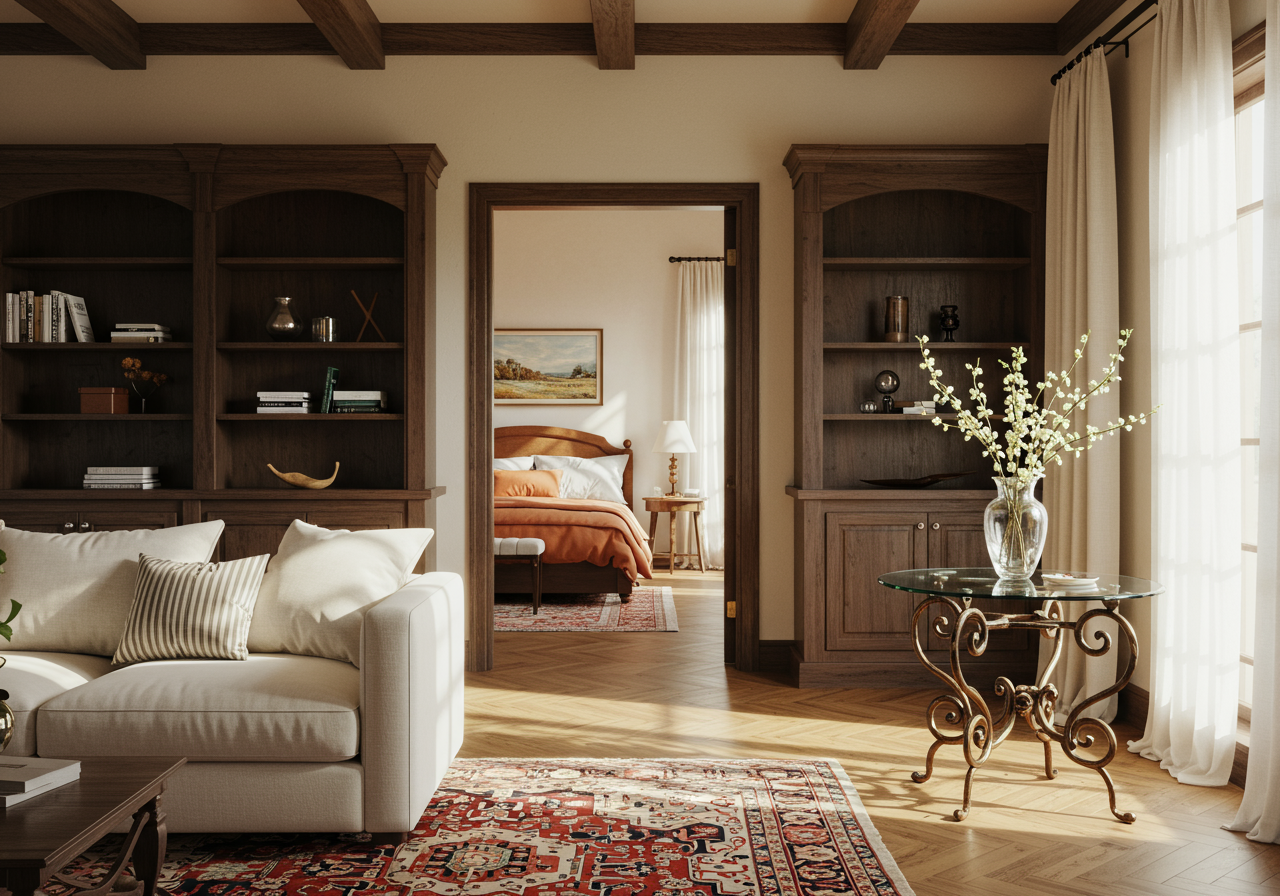
Living room with dark wood built-ins, exposed beams, and a view through to a bedroom.
 
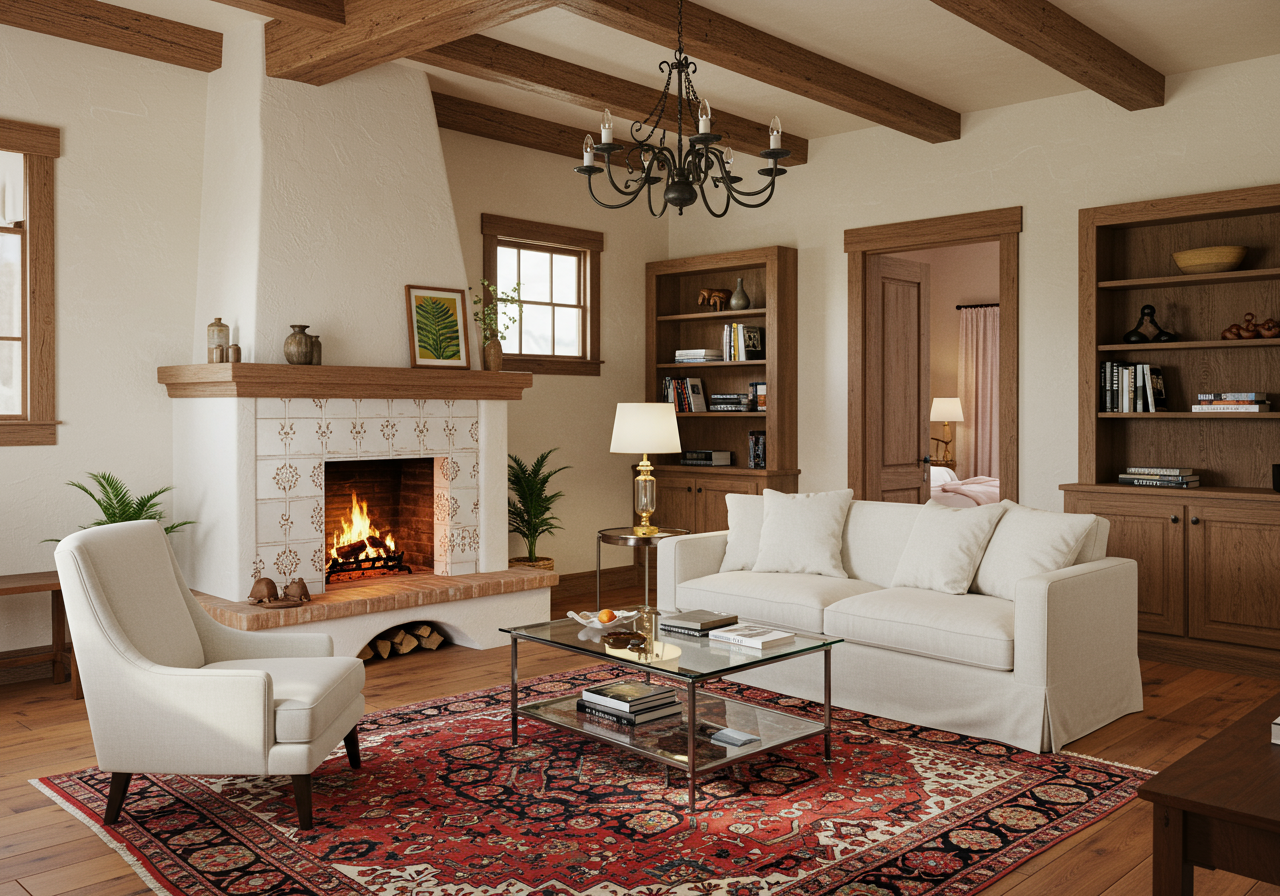
Living room with a tiled fireplace, exposed wood beams, built-in bookshelves, and a red patterned rug.
 
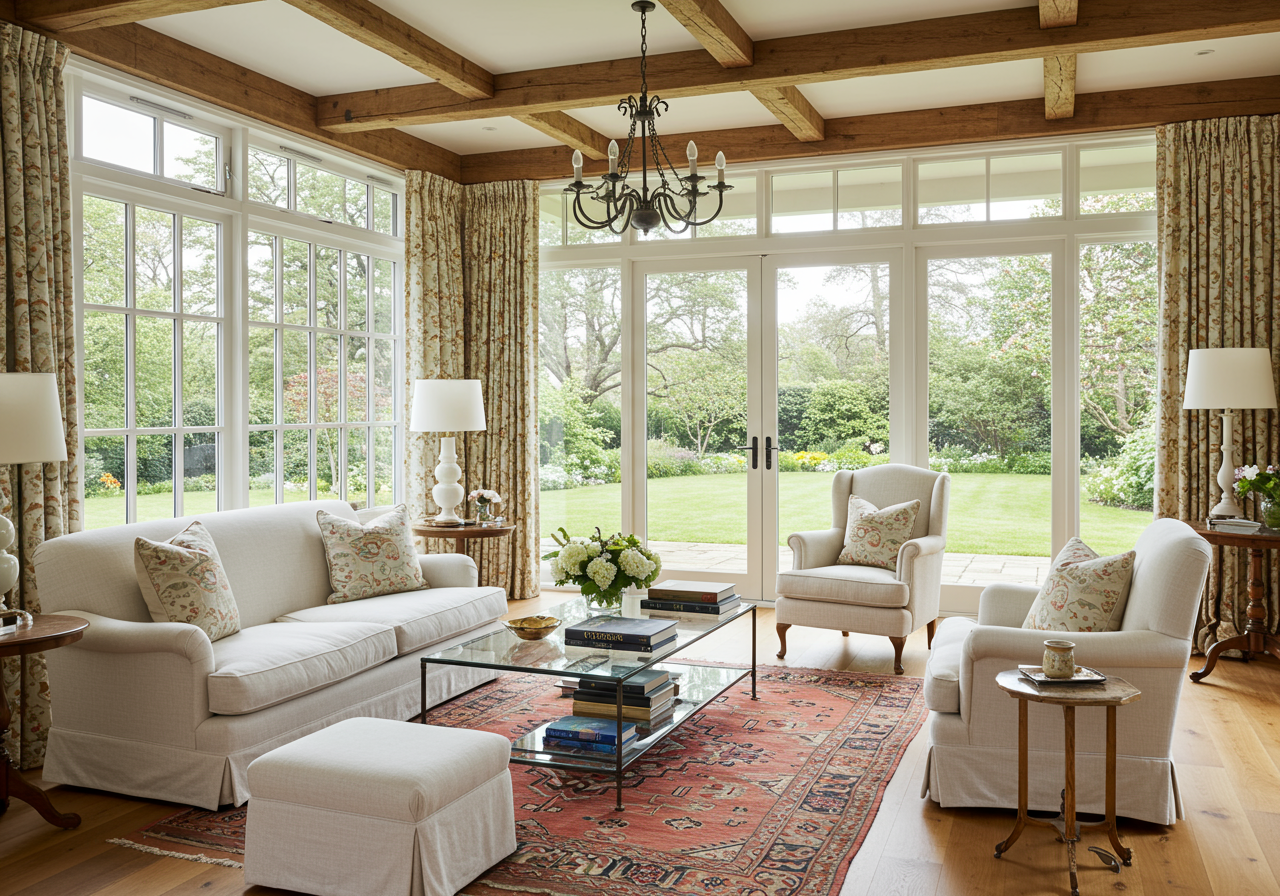
Living room with exposed wood ceiling beams, cream seating, and expansive windows overlooking a landscaped garden.
 
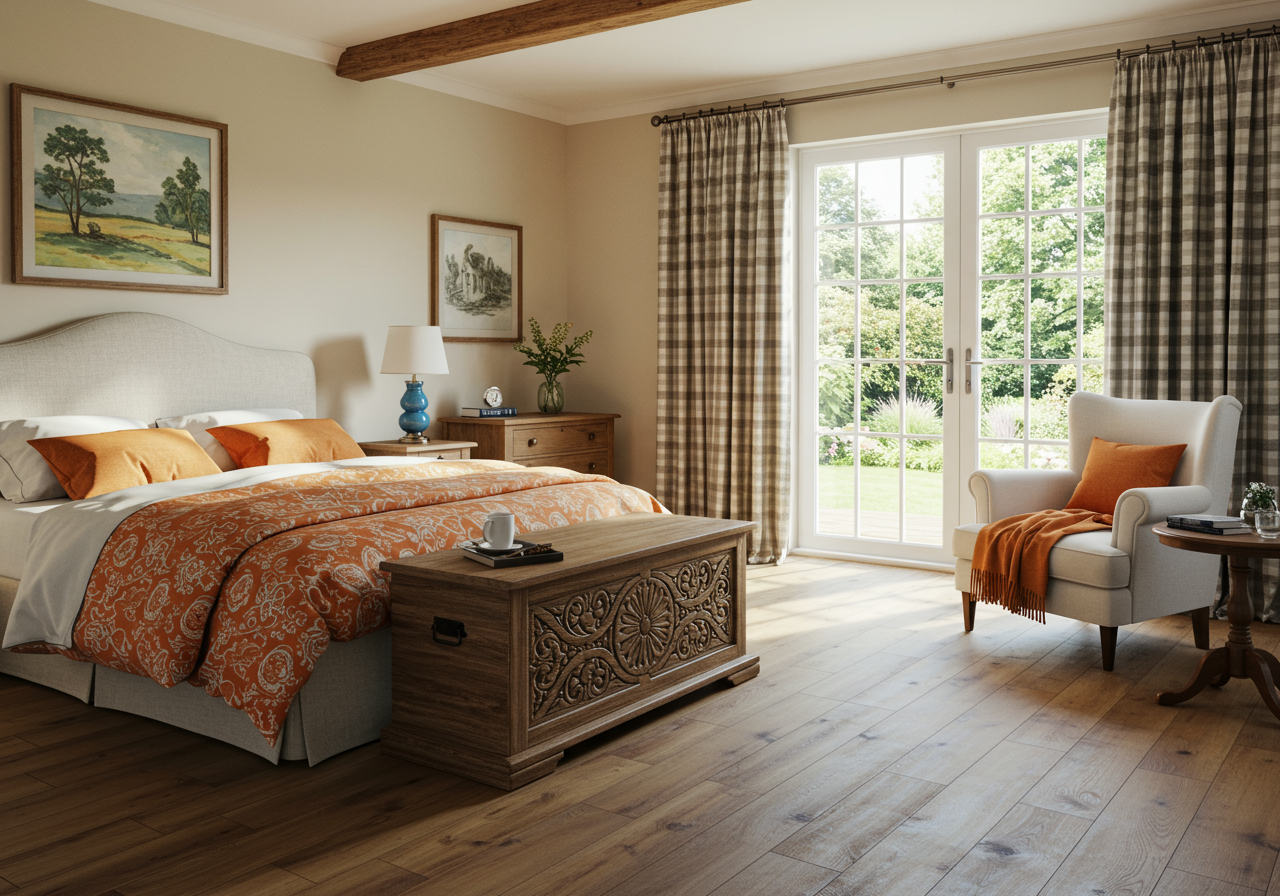
Bedroom with rust-orange patterned bedding, a carved wooden trunk, and French doors opening to a garden.
 
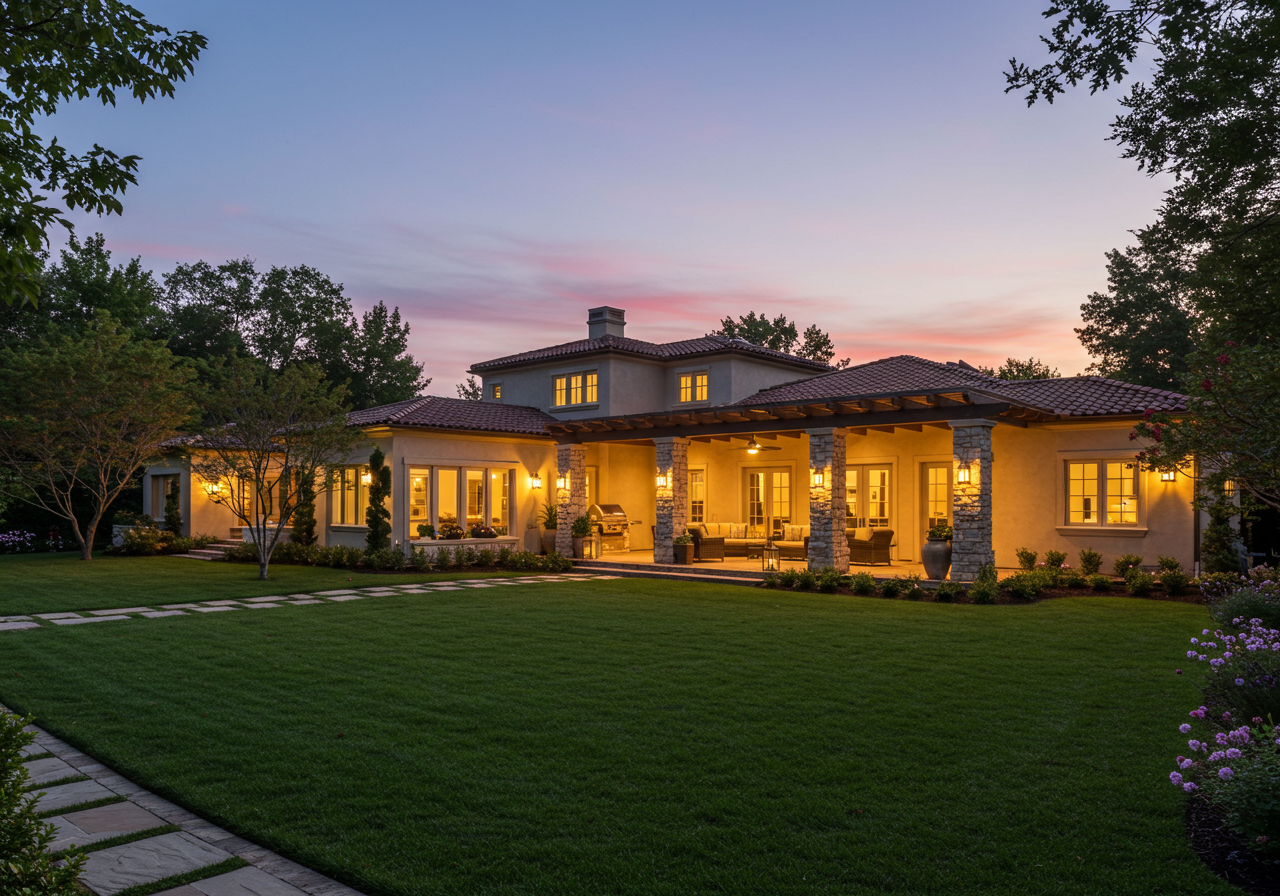
Luxury home at dusk with a stone-columned covered patio and broad front lawn.
 
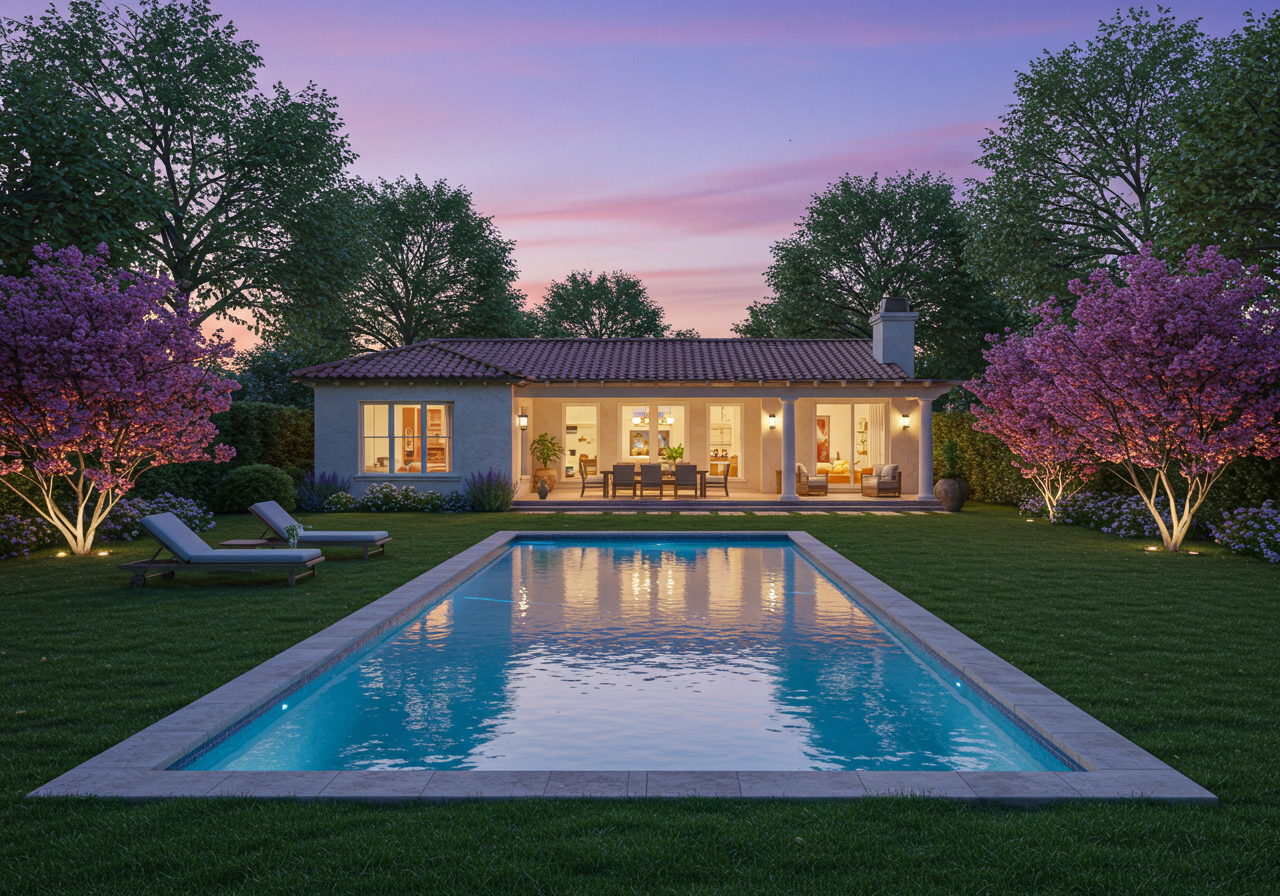
Single-story home and rectangular pool at dusk, framed by purple-flowering trees and lawn lounge chairs.
 
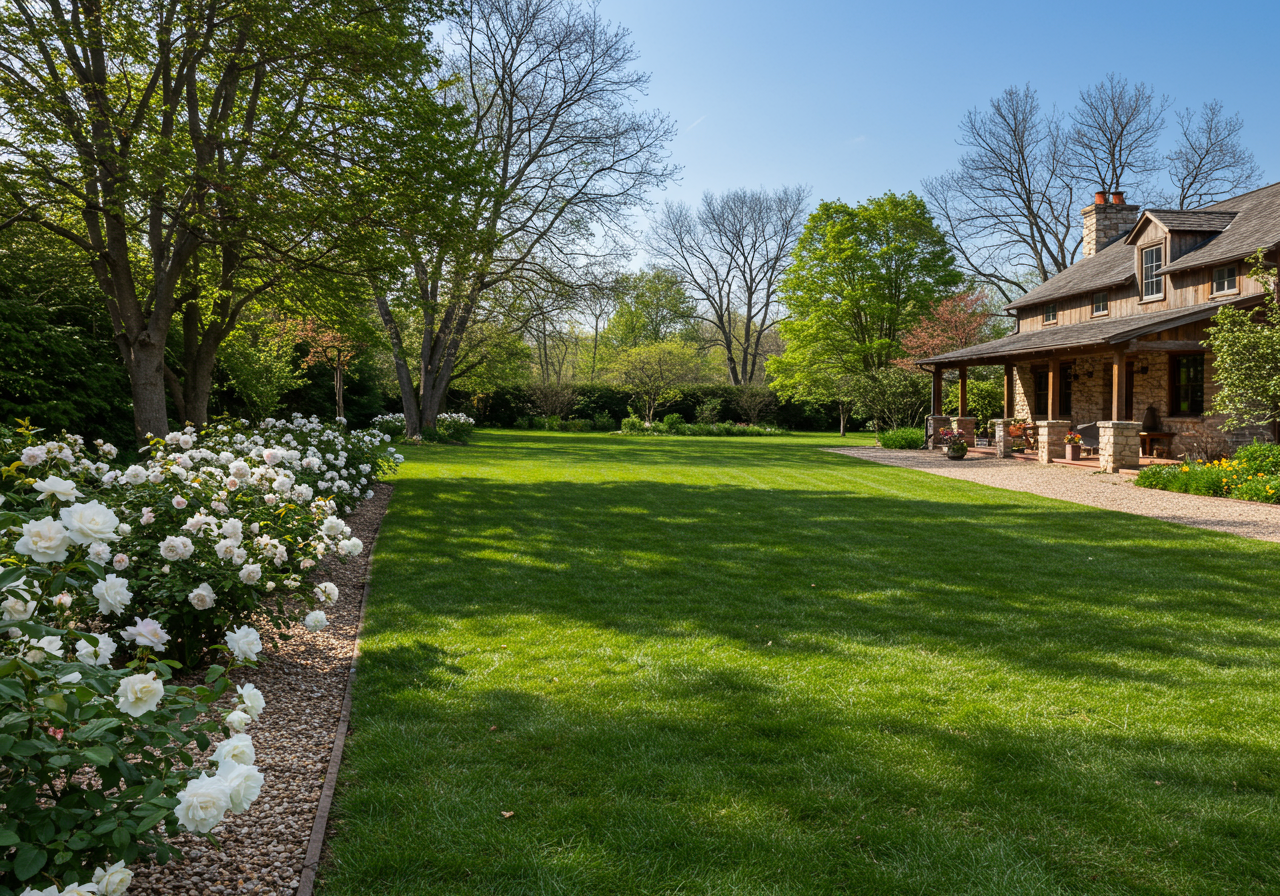
Expansive green lawn and white rose garden beside a stone house with a covered porch.
 
 
Recommended Reading: 6 Best Restaurants in Paradise Valley
Let Us Connect You With Our Community

Intimate knowledge of the greater Phoenix area has resulted in tremendous professional success. Year after year we remain in the top 1% of realtors in Arizona based on sales volume.

Follow Us on Instagram