7428 N TOMBSTONE Road
SEE ALL PHOTOS
7428 N TOMBSTONE Road
Courtesy of Local Luxury Christie's International Real Estate, Alison Guelker Listing Contact: 602-920-8101 
Sold

7428 N TOMBSTONE Road

7428 N TOMBSTONE Road, Scottsdale, AZ 85258

$1,350,000
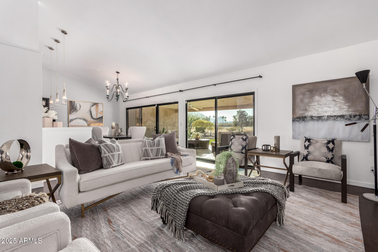
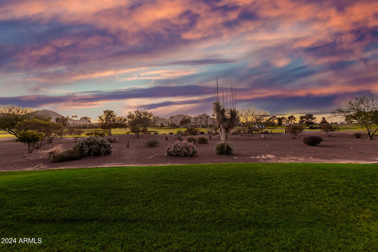
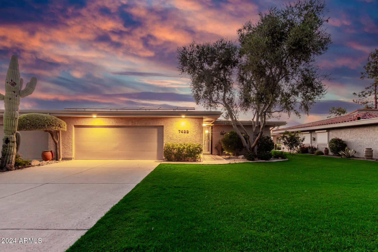
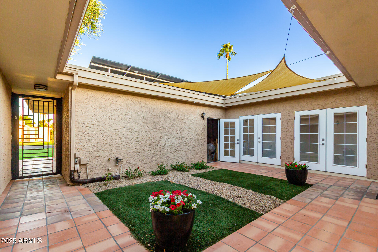
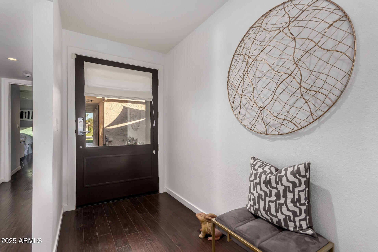
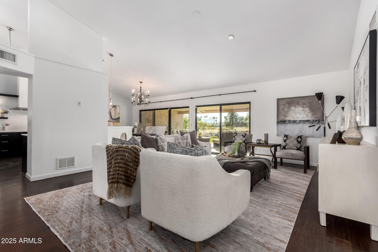
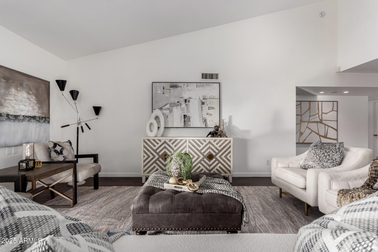
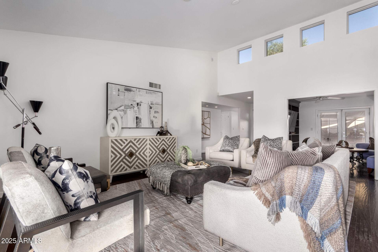
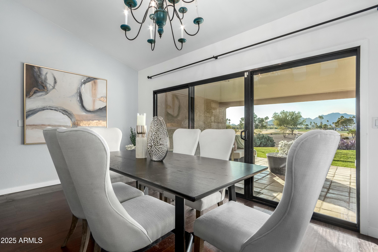
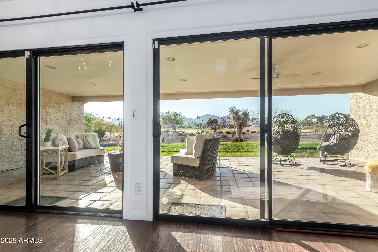
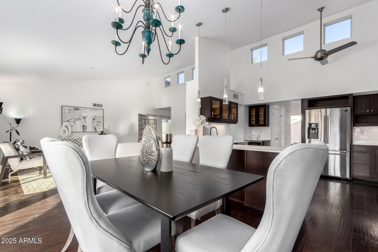
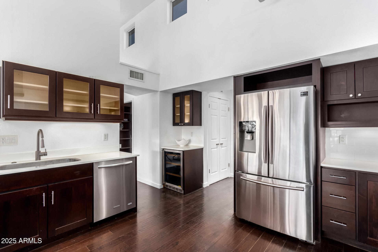
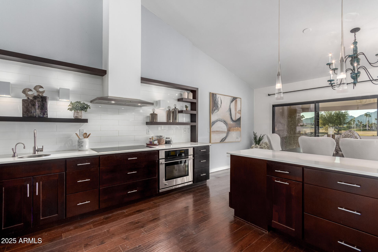
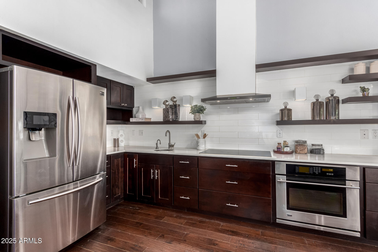
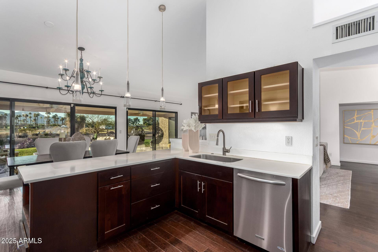
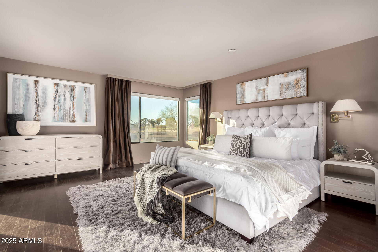
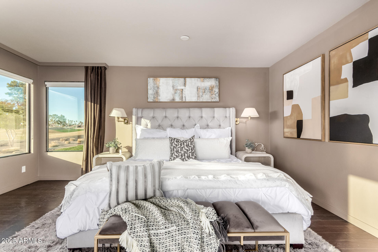
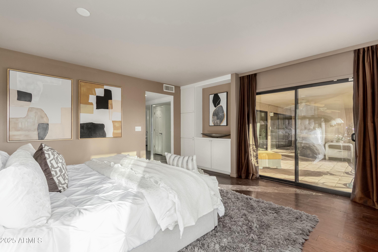
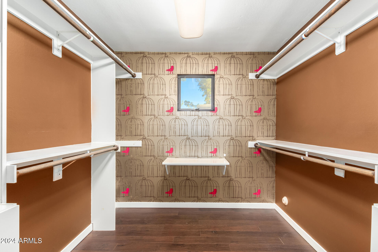
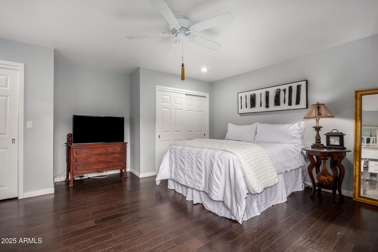
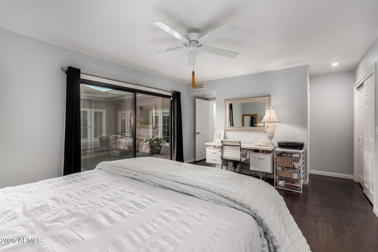
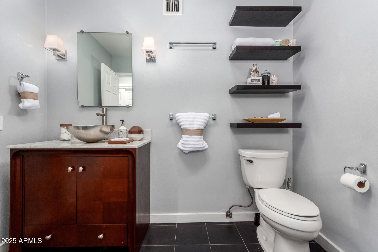
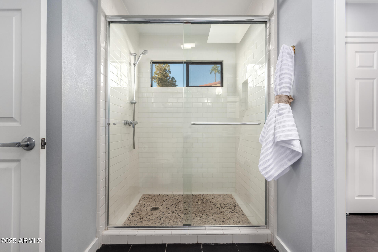
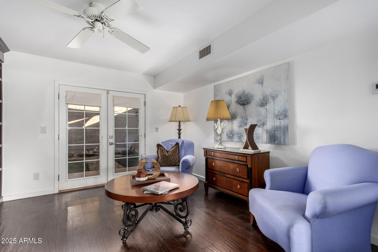
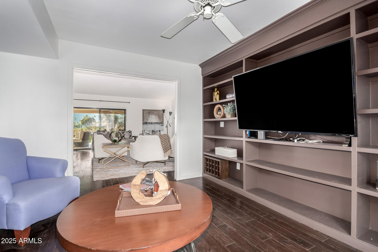
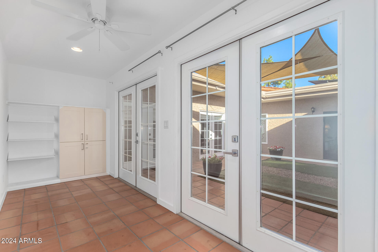
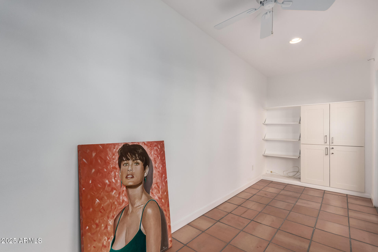
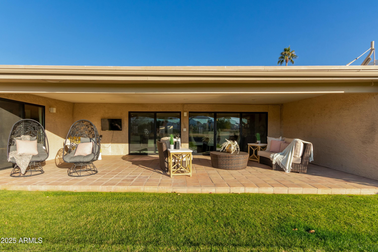
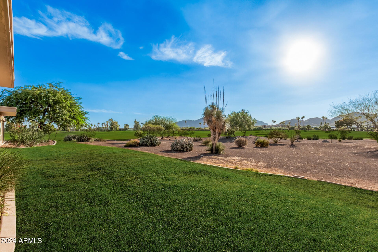
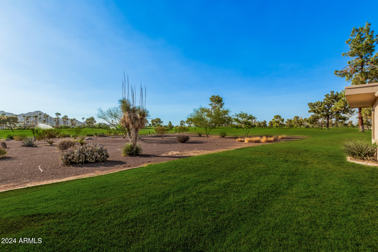
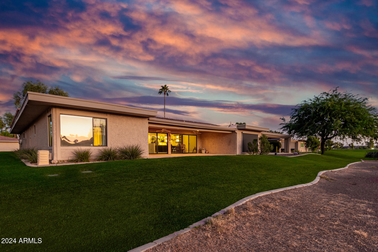
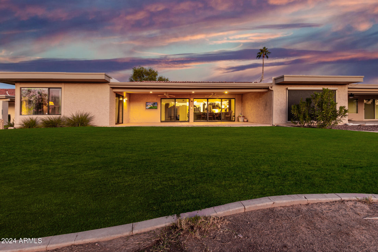
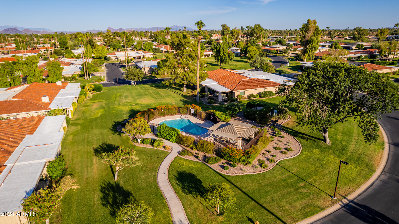
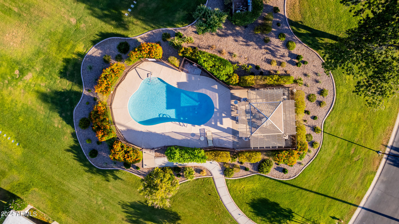
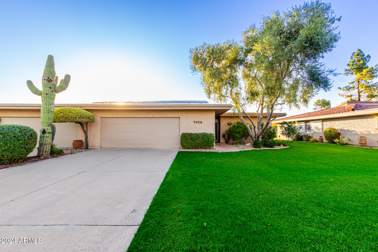
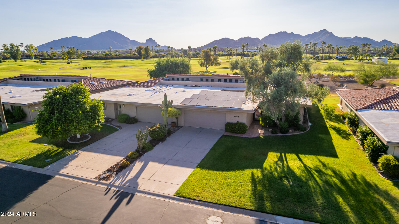
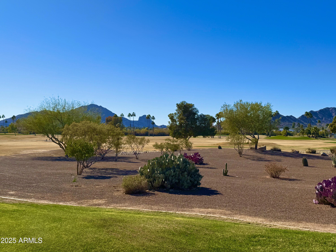
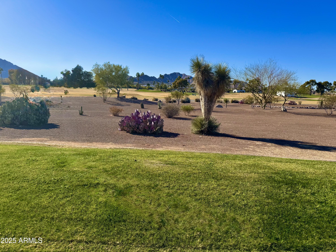
Welcome to resort-style living on the west perimeter of Sandpiper at McCormick Ranch! This stunning home offers 2 Primary suites + Den, 2.5-bath, & is located behind a 24/7 guard gate. Enjoy quiet living in the heart of Scottsdale. This home features a private center courtyard, a oversized 2-car garage. Nestled along the McCormick Ranch Golf Course, the home provides breathtaking views of Camelback & Mummy Mountains. Inside, you'll find soaring ceilings, neutral paint, & wood floors throughout.The open-concept layout showcases an upgraded cook's kitchen, stainless steel appliances, a breakfast bar, & ample cabinet space, including glass-front uppers. Quartz countertops, a range with electric cooktop, a wall oven, a walk-in pantry, & a separate pantry make this kitchen a chef's dream. Each generously sized bedroom offers sliding glass doors that open to private patios, seamlessly blending indoor-outdoor living. This home features a spacious front courtyard, perfect for welcoming guests or enjoying some quiet time outdoors. The extra-large covered patio in the back offers spectacular views of the mountains, lush golf course, and breathtaking sunsetsan ideal setting for relaxing or entertaining. Owned solar panels add energy efficiency to this luxury home. The property is surrounded by lush green grass, creating a serene and inviting environment. Relax in one of the 8 community pools, perfect for enjoying Scottsdale's beautiful weather. You'll have plenty of room for guests with slab parking for 6 cars, offering more space than most properties in Sandpiper. Located in the highly sought-after McCormick Ranch area, this home is close to shopping, dining, golf, and entertainment, making it a perfect blend of luxury, convenience, and tranquility.

3
beds

3
baths

2,361 Sq.Ft. LIVING AREA

5,647 Sq.Ft. lot

Christy  Dean

Christy Dean

Features & Amenities

Interior

  • total bedrooms3
  • Total bathrooms3
  • full bathrooms2
  • half bathroom1
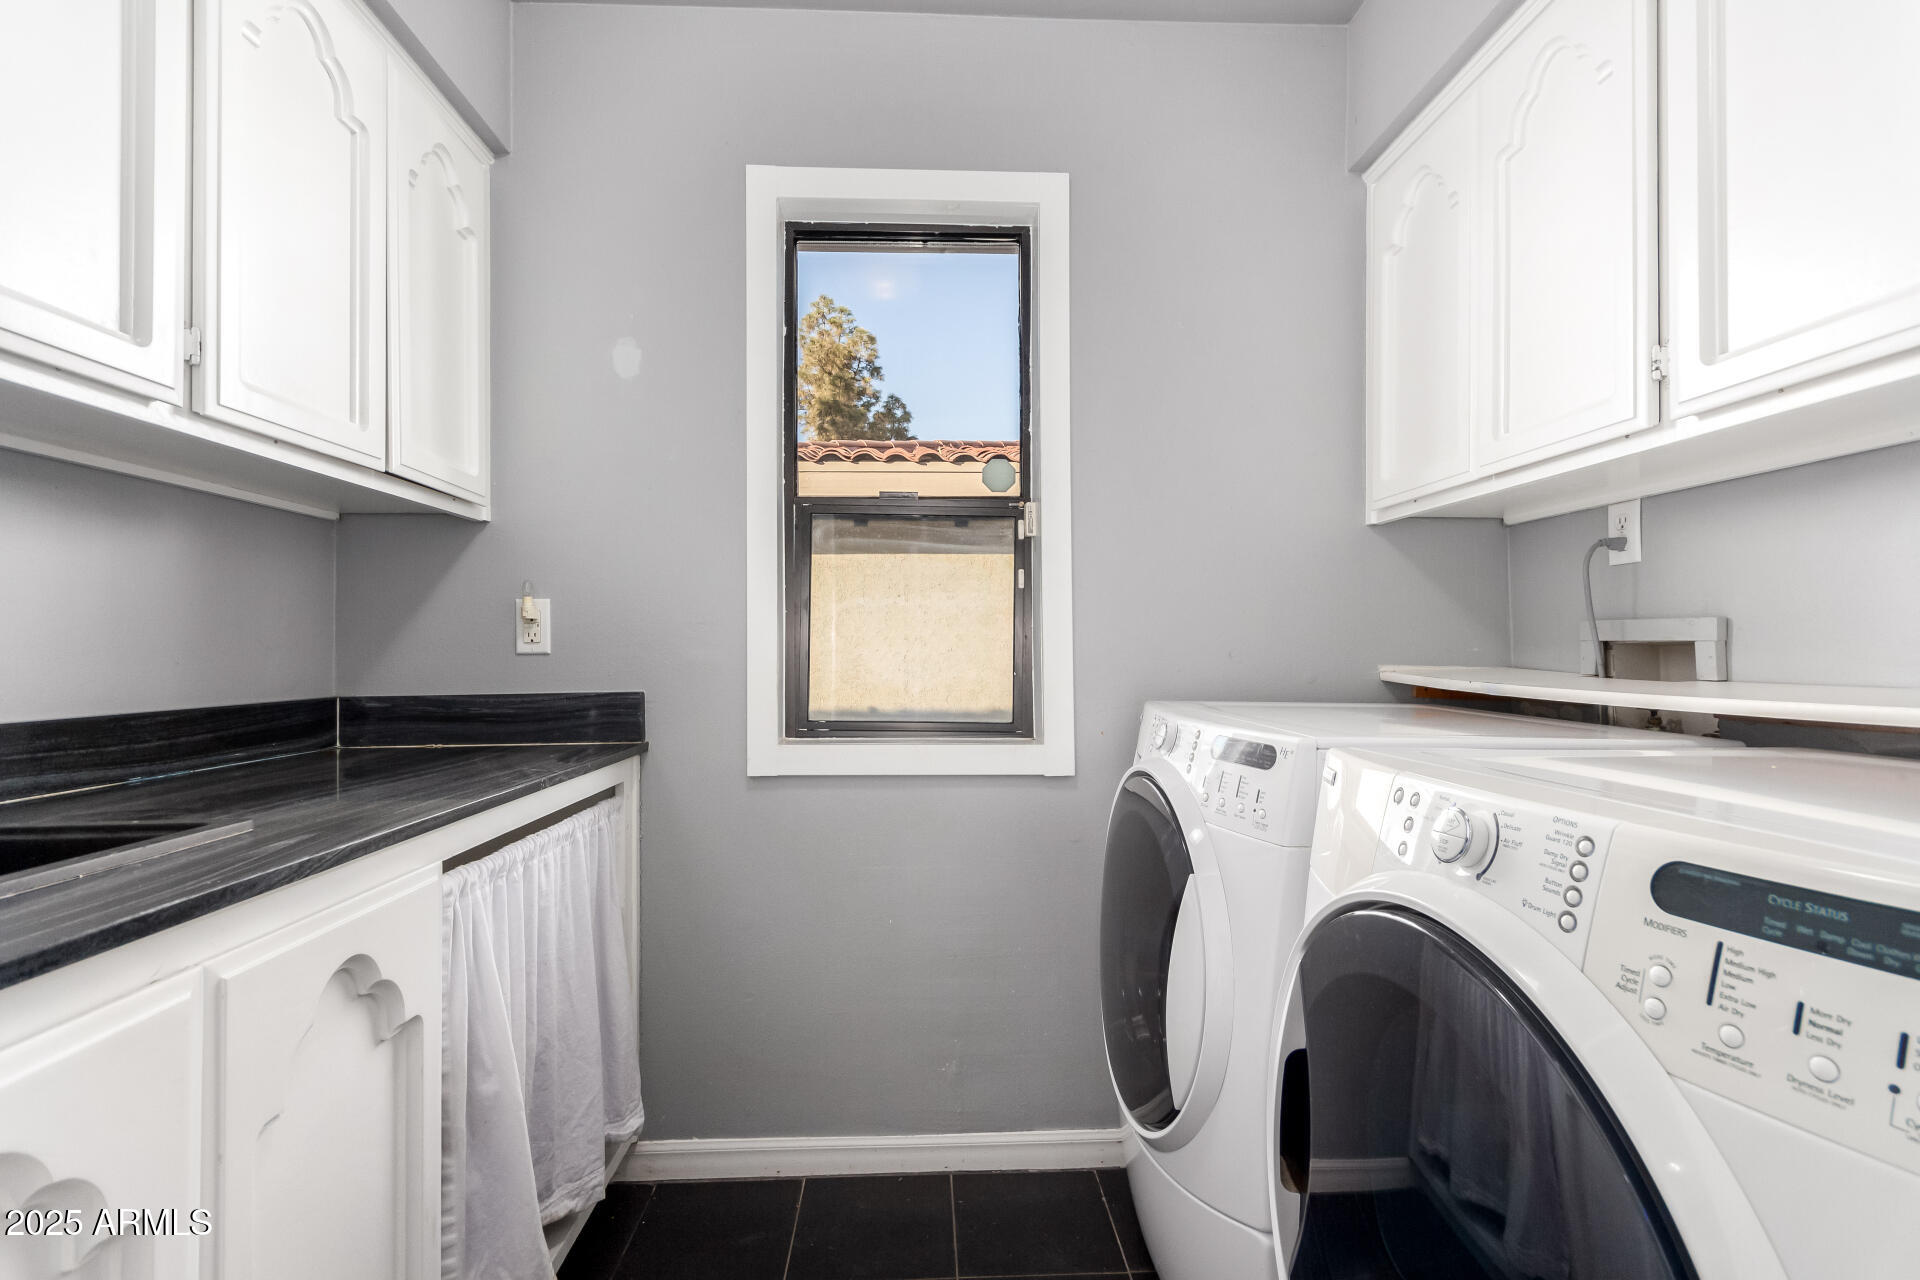
  • Laundry room Inside, Wshr/Dry Hook Up Only
  • Flooring Tile, Wood
  • APPLIANCES Dishwasher, Disposal, Electric Cooktop
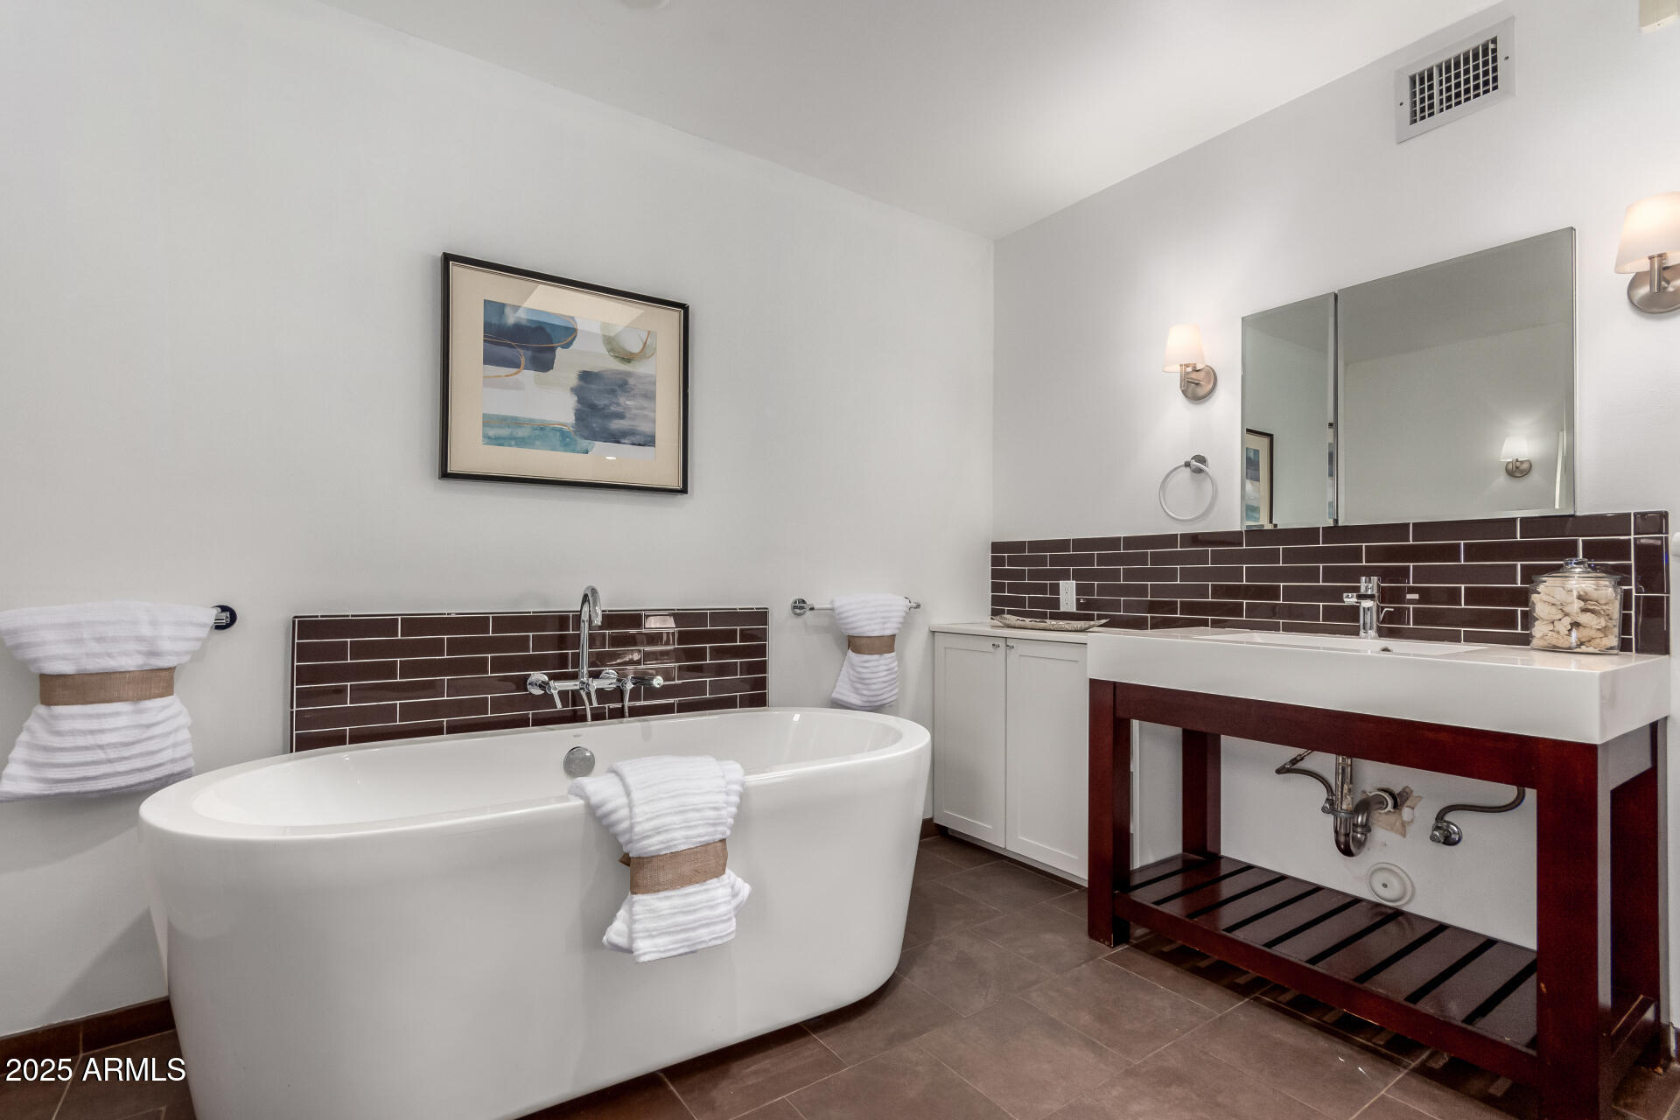
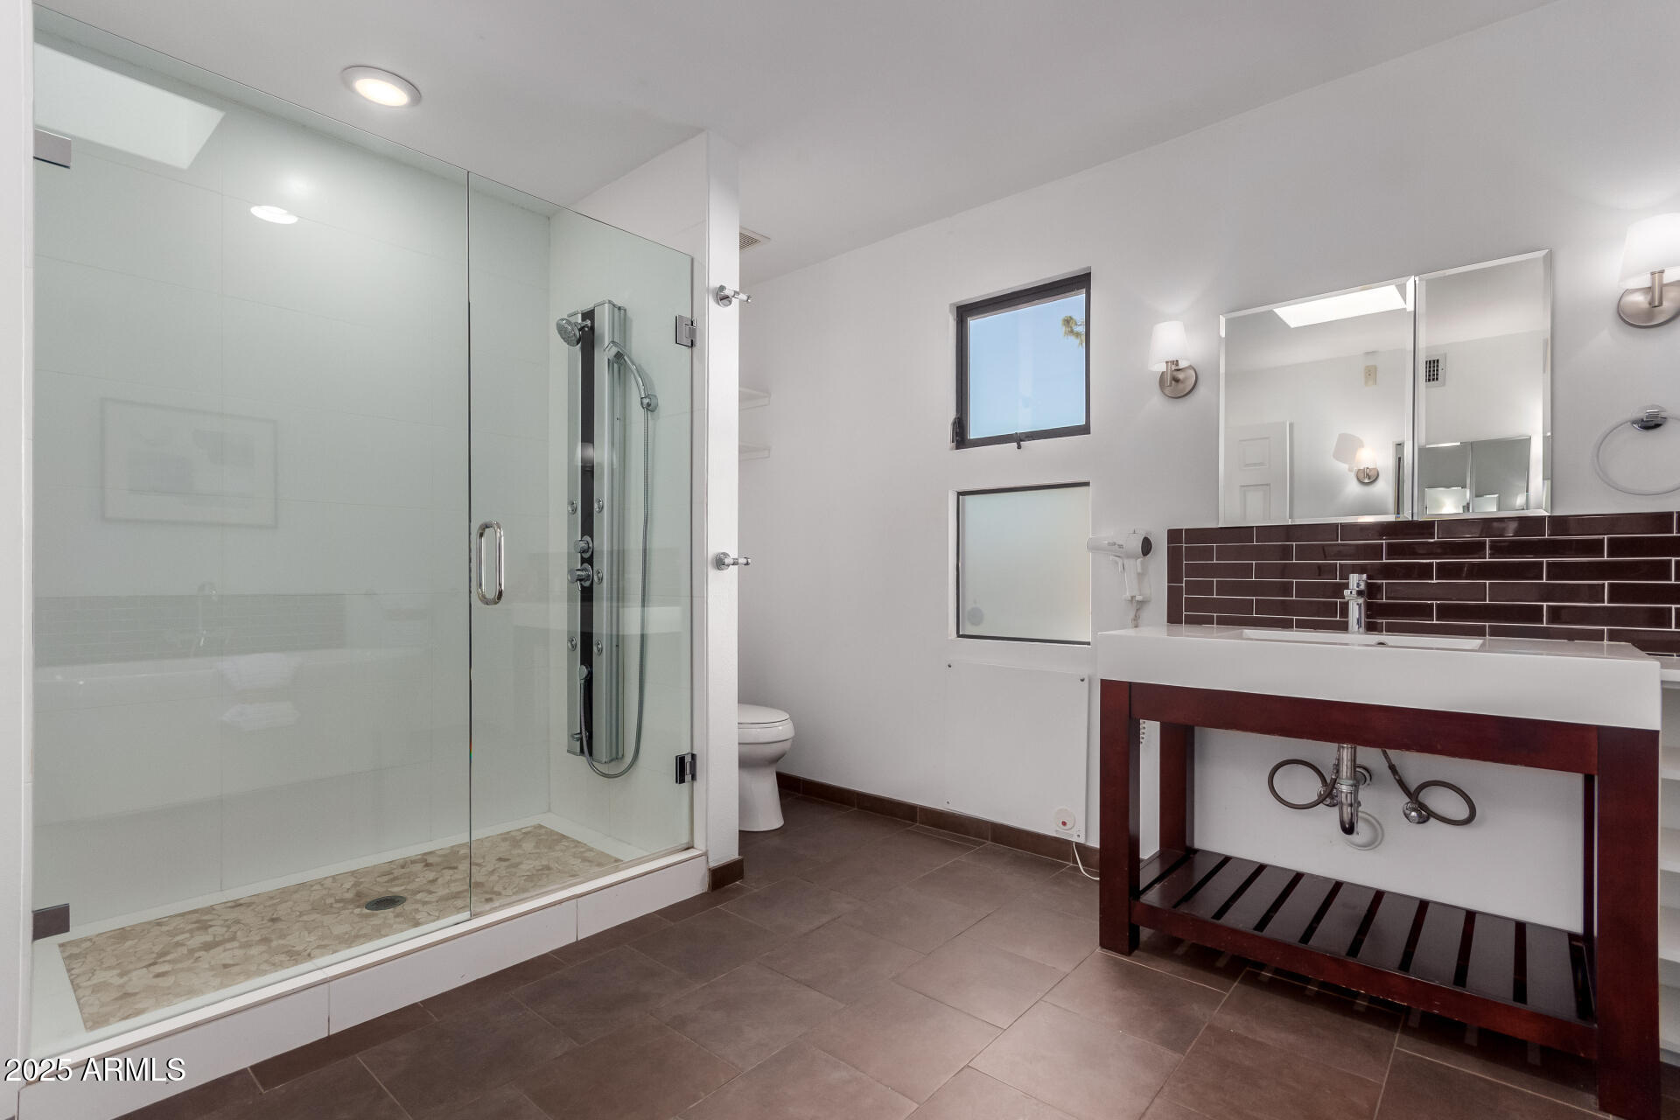
  • other interior Features Walk-in Pantry, High Speed Internet, Eat-in Kitchen, Breakfast Bar, No Interior Steps, Vaulted Ceiling(s), Pantry, 2 Master Baths, Full Bth Master Bdrm, Separate Shwr Tub

Area & Lot

  • Status Sold
  • Date Sold March 26, 2025
  • Living Area2,361 Sq.Ft.
  • Lot Area5,647 Sq.Ft.
  • MLS® ID6765370
  • TypeResidential
  • YEAR BUILT1979
  • Architecture StylesContemporary
  • View DescriptionMountain(s)
  • Elementary SchoolKiva Elementary School
  • Middle SchoolMohave Middle School
  • High SchoolSaguaro High School
  • School DistrictScottsdale Unified District

Exterior

  • STORIES1
  • Garage Space2.0
  • water SourceCity Water
  • PoolNone
  • roofTile, Foam
  • lot featuresEast/West Exposure, Desert Front, On Golf Course, Gravel/Stone Front, Grass Front, Grass Back
  • parkingGarage Door Opener, Detached, Permit Required, Electric Vehicle Charging Station(s)
  • HEAT TYPEElectric
  • AIR CONDITIONINGCentral Air
  • sewerPublic Sewer
  • security FeaturesSecurity Guard
  • other exterior FeaturesPrivate Street(s), Storage

Financial

  • Sales Price$1,350,000
  • Real Estate Tax $2,635/yr
  • HOA $2,398/3 mos

Let Us Connect You With Our Community

Intimate knowledge of the greater Phoenix area has resulted in tremendous professional success. Year after year we remain in the top 1% of realtors in Arizona based on sales volume.

Follow Us on Instagram