


61 W WILSHIRE Drive
61 W WILSHIRE Drive
61 W WILSHIRE Drive
61 W WILSHIRE Drive
61 W WILSHIRE Drive
61 W WILSHIRE Drive
61 W WILSHIRE Drive
61 W WILSHIRE Drive
61 W WILSHIRE Drive
61 W WILSHIRE Drive
61 W WILSHIRE Drive
61 W WILSHIRE Drive
61 W WILSHIRE Drive
61 W WILSHIRE Drive
61 W WILSHIRE Drive
61 W WILSHIRE Drive
61 W WILSHIRE Drive
61 W WILSHIRE Drive
61 W WILSHIRE Drive
61 W WILSHIRE Drive
61 W WILSHIRE Drive
61 W WILSHIRE Drive
61 W WILSHIRE Drive
61 W WILSHIRE Drive
61 W WILSHIRE Drive
61 W WILSHIRE Drive
61 W WILSHIRE Drive
61 W WILSHIRE Drive
61 W WILSHIRE Drive
61 W WILSHIRE Drive
61 W WILSHIRE Drive
61 W WILSHIRE Drive
61 W WILSHIRE Drive
61 W WILSHIRE Drive
61 W WILSHIRE Drive
61 W WILSHIRE Drive
61 W WILSHIRE Drive
61 W WILSHIRE Drive
61 W WILSHIRE Drive
61 W WILSHIRE Drive
61 W WILSHIRE Drive
61 W WILSHIRE Drive
61 W WILSHIRE Drive
61 W WILSHIRE Drive
61 W WILSHIRE Drive
61 W WILSHIRE Drive
61 W WILSHIRE Drive
61 W WILSHIRE Drive
61 W WILSHIRE Drive
61 W WILSHIRE Drive
61 W WILSHIRE Drive
61 W WILSHIRE Drive
61 W WILSHIRE Drive
61 W WILSHIRE Drive
61 W WILSHIRE Drive
61 W WILSHIRE Drive
61 W WILSHIRE Drive
61 W WILSHIRE Drive
61 W WILSHIRE Drive
61 W WILSHIRE Drive
61 W WILSHIRE Drive
61 W WILSHIRE Drive
SEE ALL PHOTOS
61 W WILSHIRE Drive
61 W WILSHIRE Drive
61 W WILSHIRE Drive
61 W WILSHIRE Drive
61 W WILSHIRE Drive
61 W WILSHIRE Drive
61 W WILSHIRE Drive
61 W WILSHIRE Drive
61 W WILSHIRE Drive
61 W WILSHIRE Drive
61 W WILSHIRE Drive
61 W WILSHIRE Drive
61 W WILSHIRE Drive
61 W WILSHIRE Drive
61 W WILSHIRE Drive
61 W WILSHIRE Drive
61 W WILSHIRE Drive
61 W WILSHIRE Drive
61 W WILSHIRE Drive
61 W WILSHIRE Drive
61 W WILSHIRE Drive
61 W WILSHIRE Drive
61 W WILSHIRE Drive
61 W WILSHIRE Drive
61 W WILSHIRE Drive
61 W WILSHIRE Drive
61 W WILSHIRE Drive
61 W WILSHIRE Drive
61 W WILSHIRE Drive
61 W WILSHIRE Drive
61 W WILSHIRE Drive
61 W WILSHIRE Drive
61 W WILSHIRE Drive
61 W WILSHIRE Drive
61 W WILSHIRE Drive
61 W WILSHIRE Drive
61 W WILSHIRE Drive
61 W WILSHIRE Drive
61 W WILSHIRE Drive
61 W WILSHIRE Drive
61 W WILSHIRE Drive
61 W WILSHIRE Drive
61 W WILSHIRE Drive
61 W WILSHIRE Drive
61 W WILSHIRE Drive
61 W WILSHIRE Drive
61 W WILSHIRE Drive
61 W WILSHIRE Drive
61 W WILSHIRE Drive
61 W WILSHIRE Drive
61 W WILSHIRE Drive
61 W WILSHIRE Drive
61 W WILSHIRE Drive
61 W WILSHIRE Drive
61 W WILSHIRE Drive
61 W WILSHIRE Drive
61 W WILSHIRE Drive
61 W WILSHIRE Drive
61 W WILSHIRE Drive
61 W WILSHIRE Drive
61 W WILSHIRE Drive
61 W WILSHIRE Drive
Courtesy of Keller Williams Realty Phoenix, Shanna Day Listing Contact: 480-415-7616 
Sold

61 W WILSHIRE Drive

61 W WILSHIRE Drive, Phoenix, AZ 85003

$1,700,000
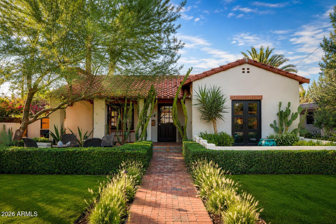
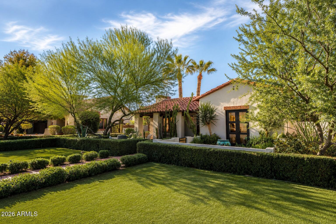
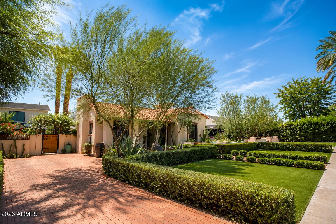
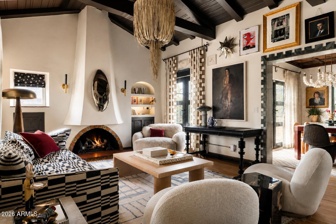
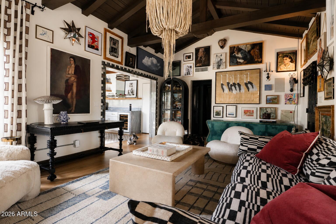
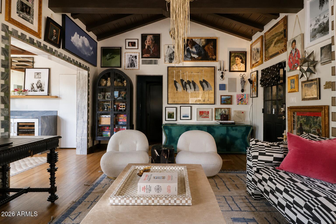
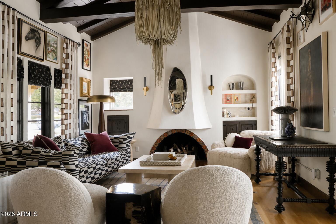
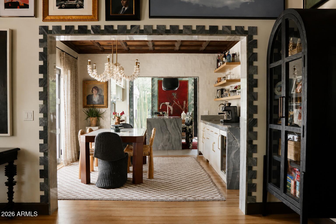
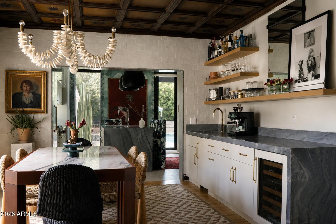
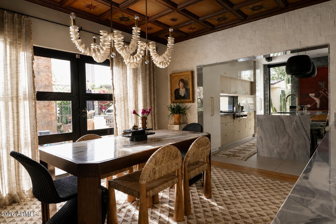
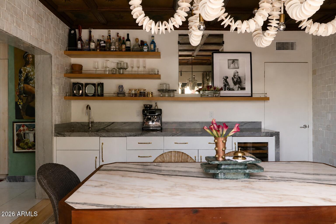
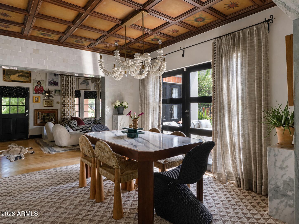
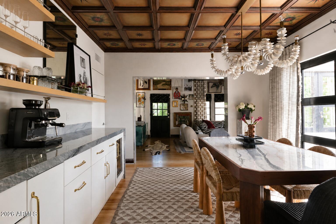
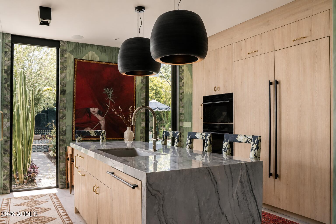
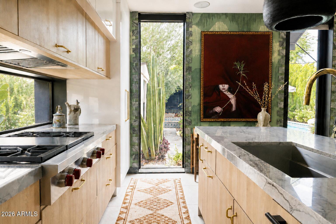
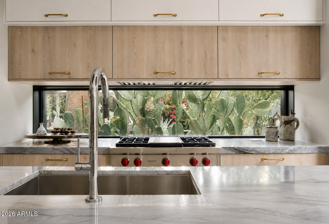
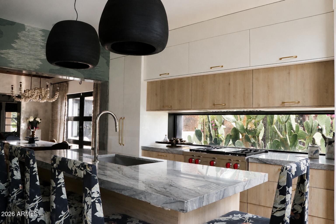
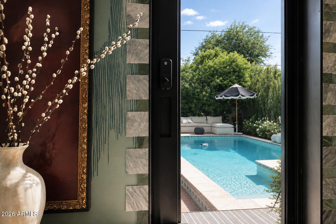
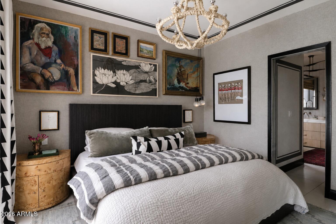
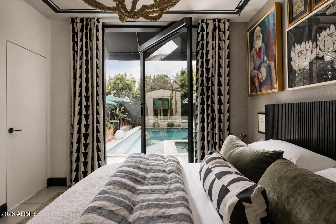
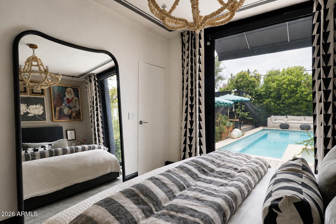
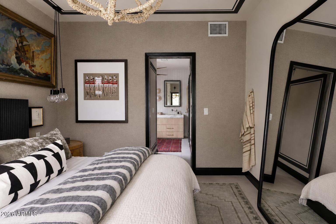
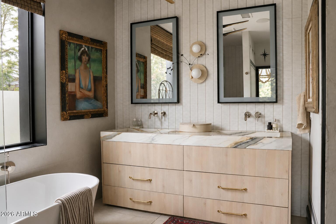
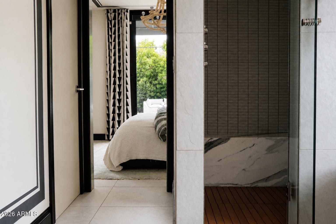
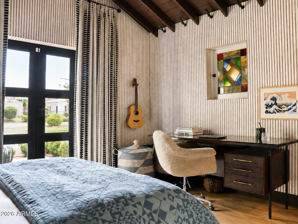
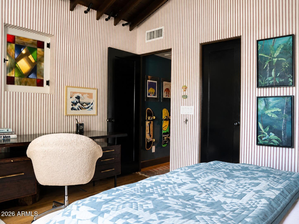
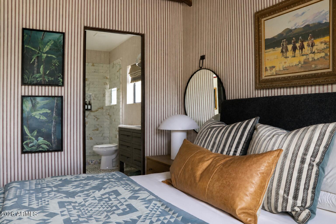
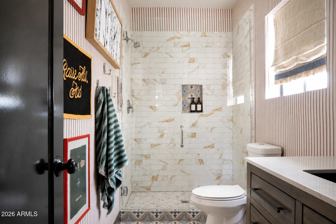
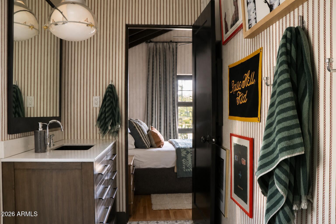
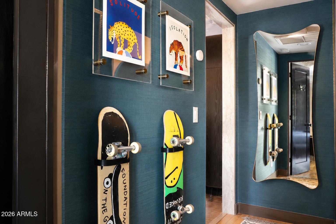
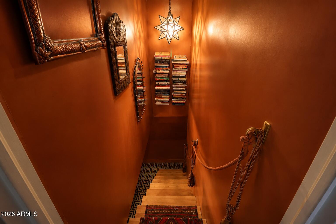
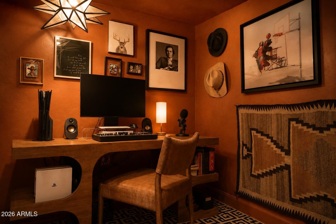
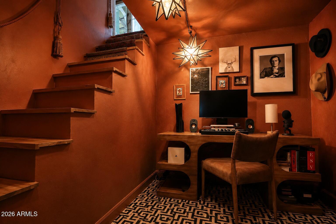
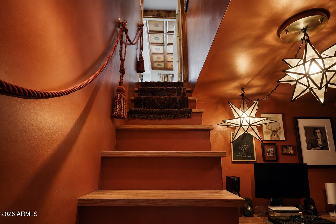
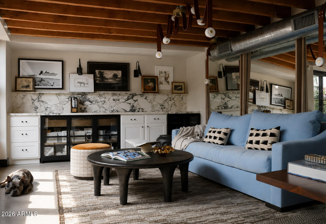
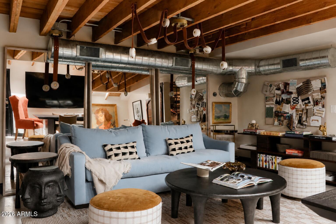
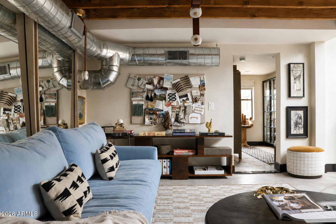
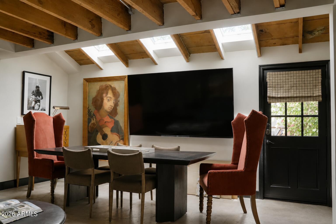
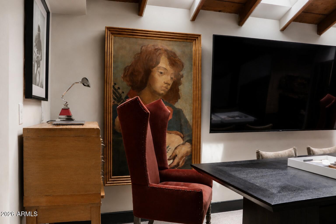
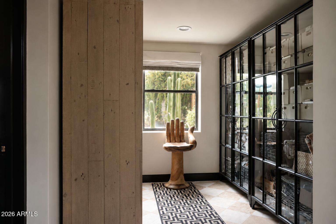
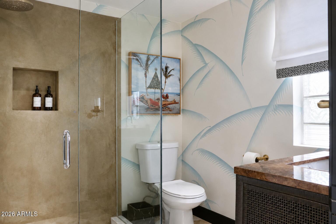
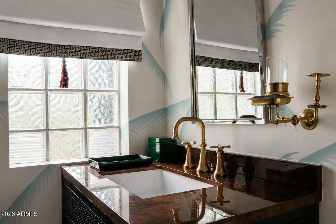
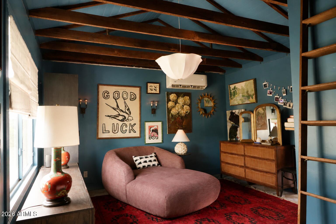
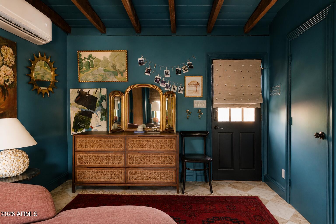
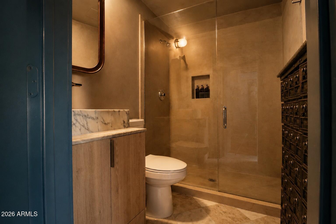
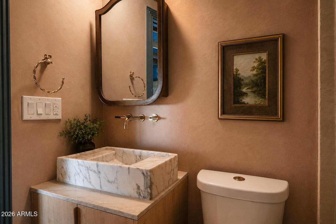
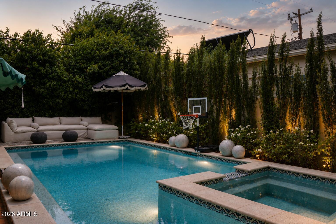
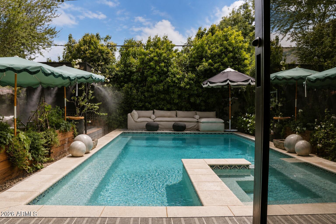
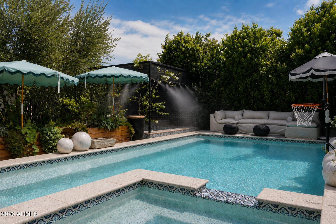
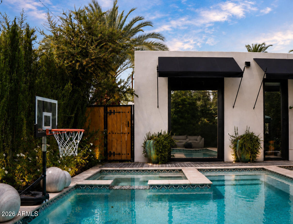
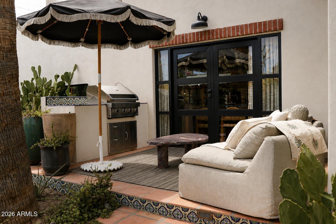
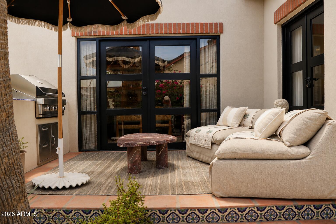
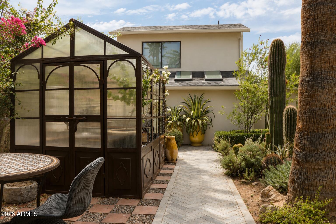
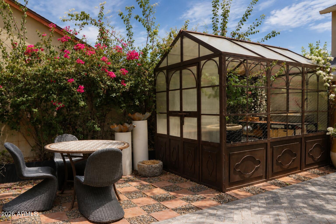
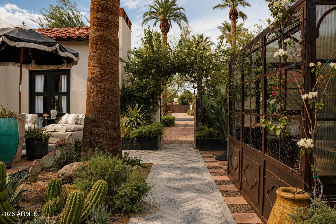
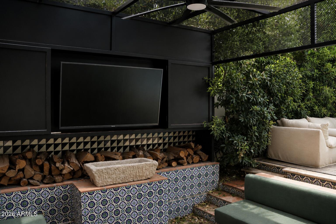
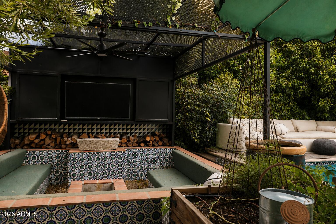
Nestled in the heart of Phoenix's coveted Historic Willo Neighborhood, this extraordinary residence is a true design masterpiece and an exceptionally rare offering. Originally envisioned by an award-winning designer, the home has since been elevated to an even higher level by its current owner, one of Arizona's Top 10 interior designers, whose work has been featured in numerous nationally recognized design publications. Every space reflects impeccable craftsmanship, timeless sophistication, and an uncompromising attention to detail rarely found in today's market. The main residence offers 2 beds - 3 baths, and a beautifully finished basement. A detached guest house and separate casita, 2 beds - 2 baths, provide exceptional flexibility for guests, multigenerational living, or a private office, bringing the property's total to 4 bedrooms and 5 bathrooms.

Opportunities to own a home of this caliber--where two celebrated designers have thoughtfully shaped every detail--are exceedingly rare. This is more than a home; it is a one-of-a-kind legacy property in one of Phoenix's most beloved historic neighborhoods.

4
beds

5
baths

2,561 Sq.Ft. LIVING AREA

8,551 Sq.Ft. lot

Libby Cohen

Libby Cohen

Features & Amenities

Interior

  • total bedrooms4
  • Total bathrooms5
  • full bathrooms4
  • half bathroom1
  • Laundry room Wshr/Dry Hook Up Only
  • Flooring Tile, Wood
  • Fireplace Fire Pit, Gas
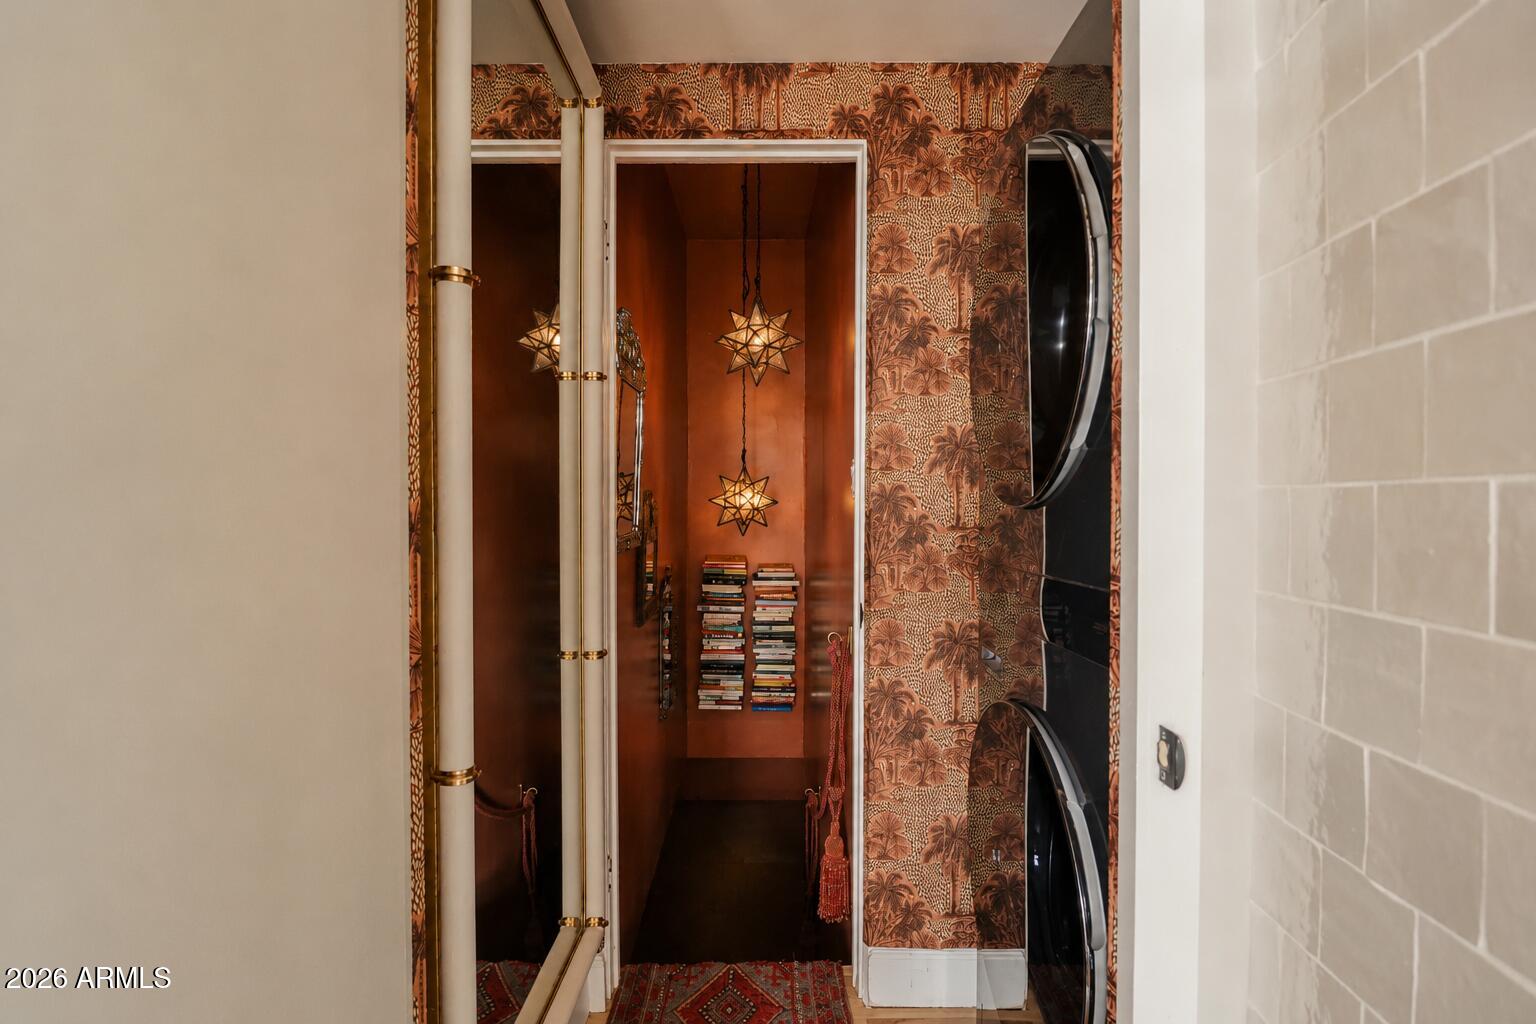
  • APPLIANCES Stacked Washer/Dryer, Dryer, Washer, Water Softener Owned, Reverse Osmosis, Refrigerator, Built-in Microwave, Dishwasher, Disposal, Gas Range, Built-In Gas Oven, Water Purifier
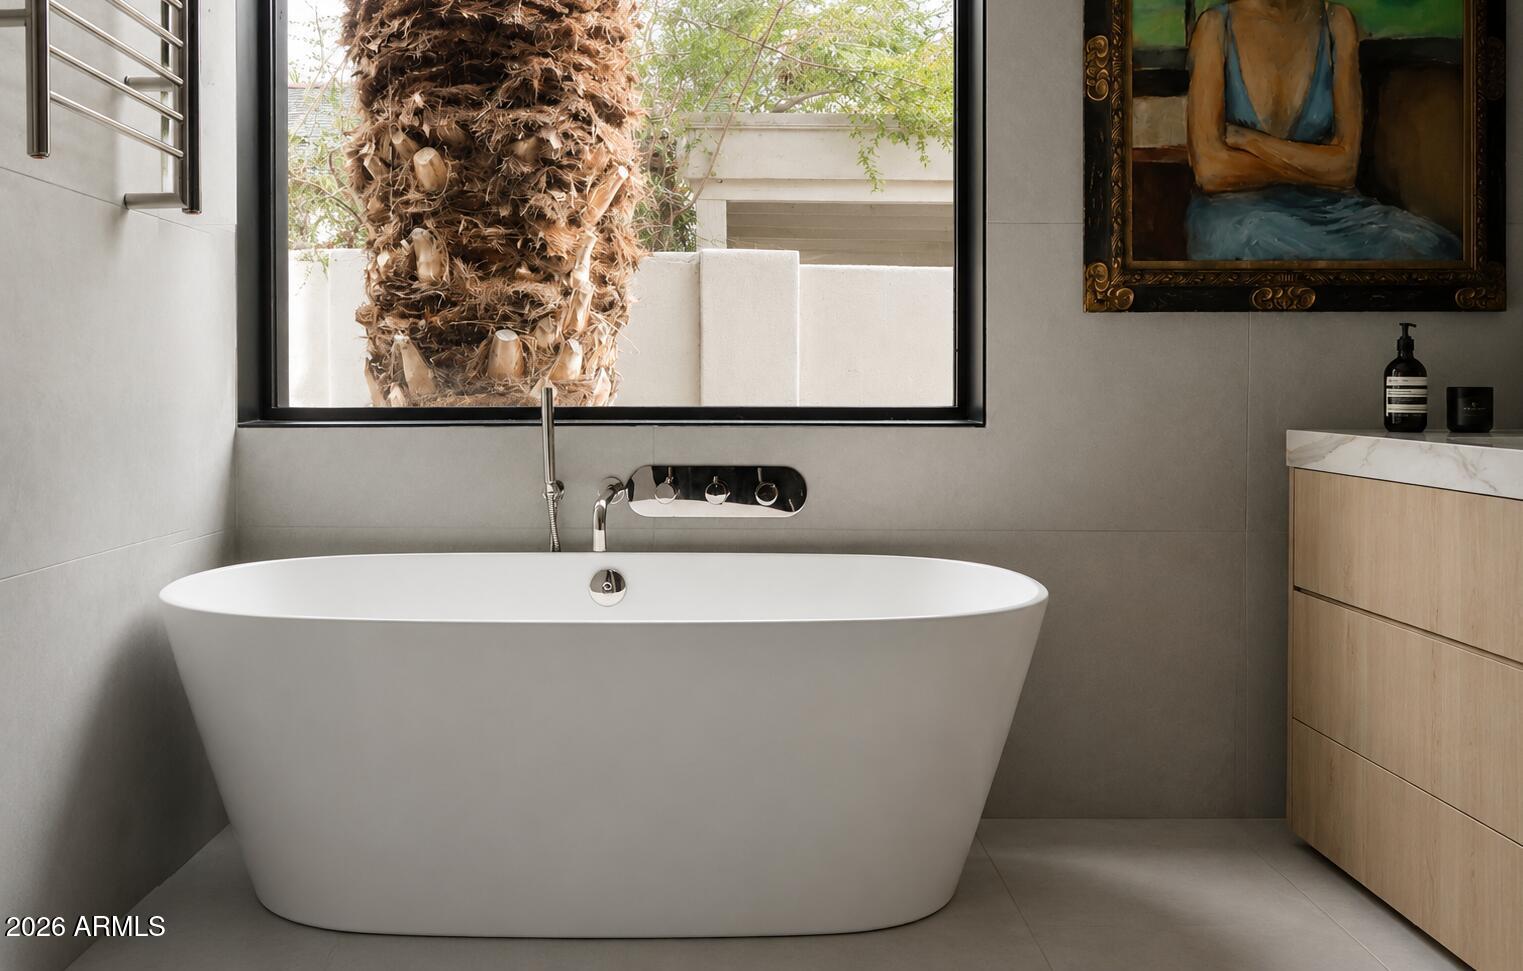
  • other interior Features High Speed Internet, Granite Counters, Double Vanity, Other, Vaulted Ceiling(s), Wet Bar, Kitchen Island, Full Bth Master Bdrm, Separate Shwr Tub

Area & Lot

  • Status Sold
  • Date Sold November 9, 2026
  • Living Area2,561 Sq.Ft.
  • Total Area2,561 Sq.Ft.
  • Lot Area8,551 Sq.Ft.
  • MLS® ID7079100
  • TypeResidential
  • YEAR BUILT1925
  • Architecture StylesBungalow
  • View DescriptionCity
  • Elementary SchoolKenilworth Elementary School
  • Middle SchoolKenilworth Elementary School
  • High SchoolCentral High School
  • School DistrictPhoenix Union High School District

Exterior

  • STORIES1
  • water SourcePublic
  • PoolOutdoor, Play Pool, Heated
  • roofTile
  • lot featuresNorth/South Exposure, Synthetic Grass Frnt
  • HEAT TYPEDuctless, Electric
  • AIR CONDITIONINGCentral Air, Ductless
  • sewerPublic Sewer
  • other exterior FeaturesMisting System, Storage, Built-in Barbecue

Financial

  • Sales Price$1,700,000
  • Real Estate Tax $2,321/yr

Let Us Connect You With Our Community

Intimate knowledge of the greater Phoenix area has resulted in tremendous professional success. Year after year we remain in the top 1% of realtors in Arizona based on sales volume.

Follow Us on Instagram