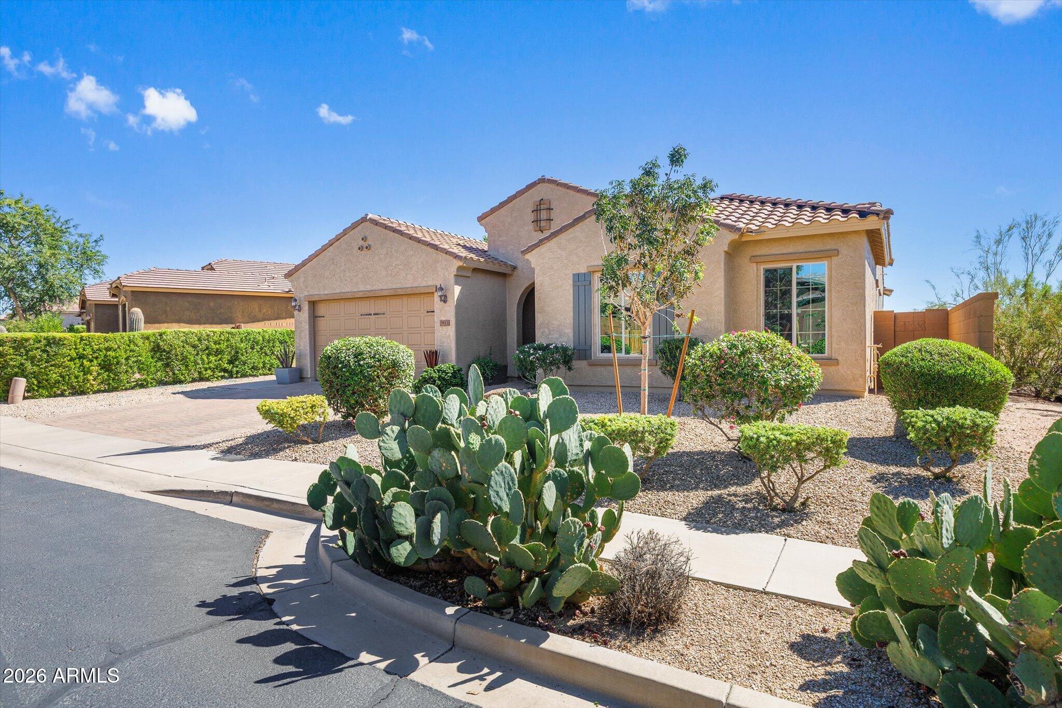
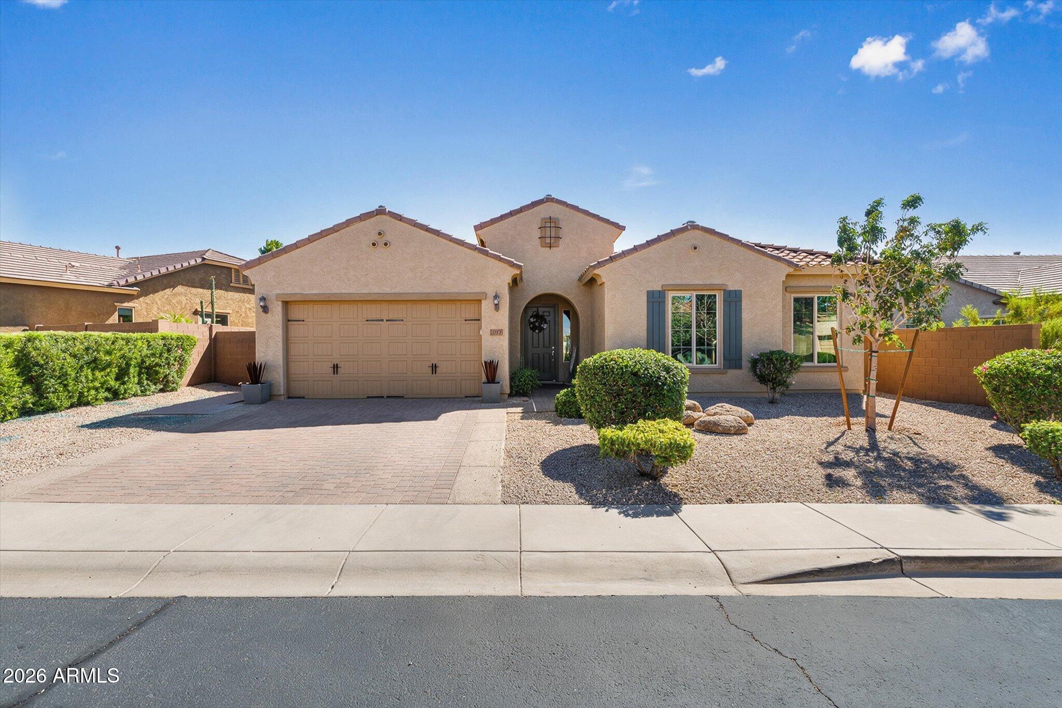
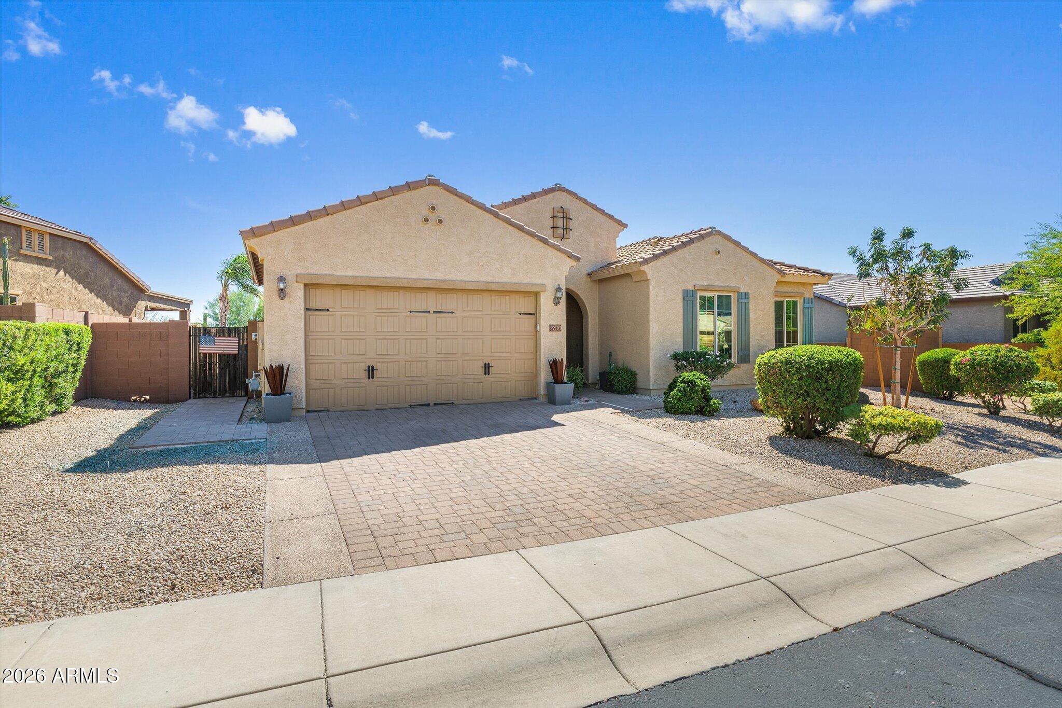
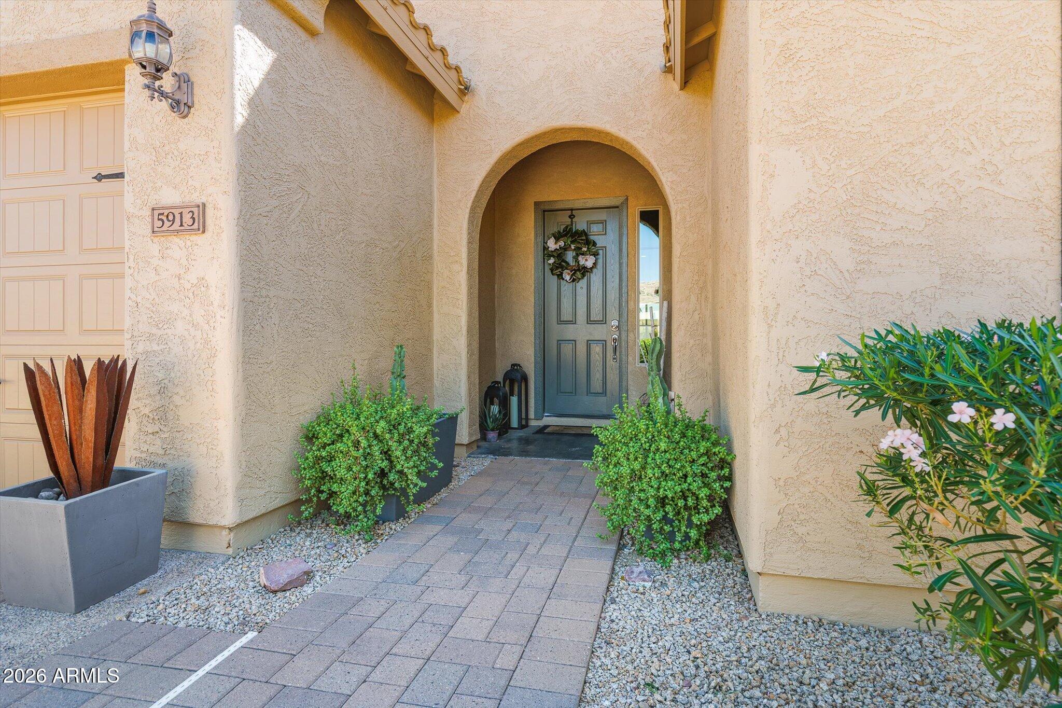
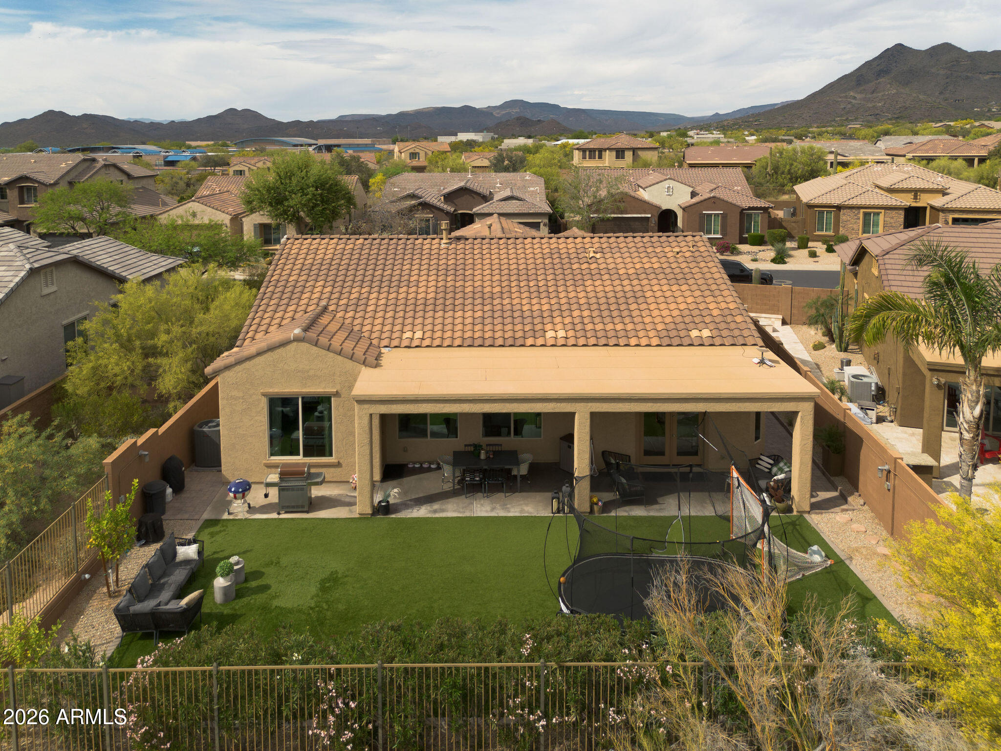
Tan stucco home with tile roof, attached garage, and prickly pear cactus landscaping.
5913 E BRAMBLE BERRY Lane
SEE ALL PHOTOS
Tan stucco home with tile roof, attached garage, and prickly pear cactus landscaping.
5913 E BRAMBLE BERRY Lane
Courtesy of RETSY, Janelle Howard Listing Contact: 602-301-9327 
For Sale

5913 E BRAMBLE BERRY Lane

5913 E BRAMBLE BERRY Lane, Cave Creek, AZ 85331

$875,000
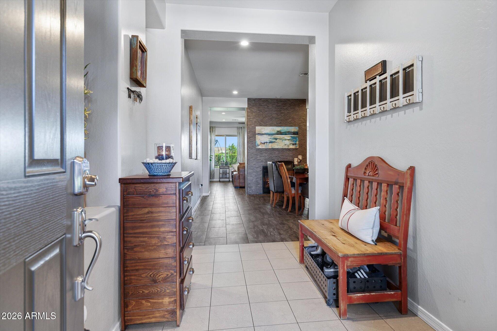
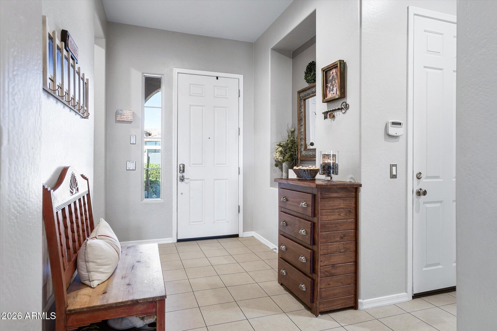
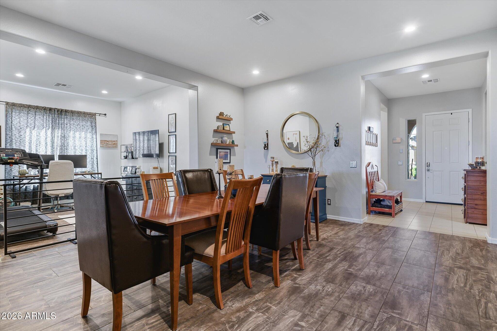
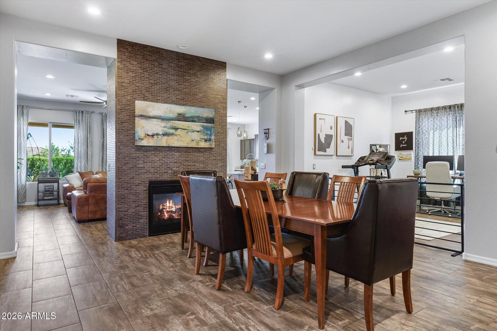
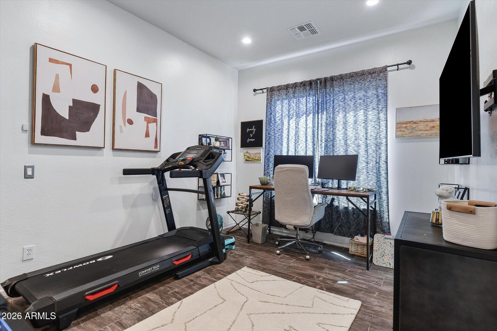
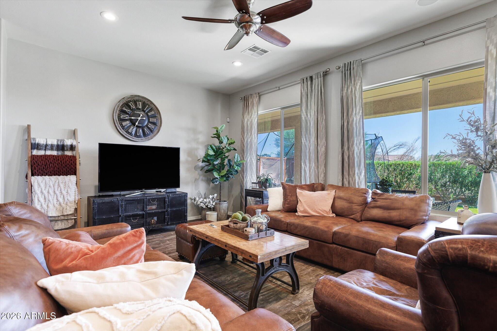
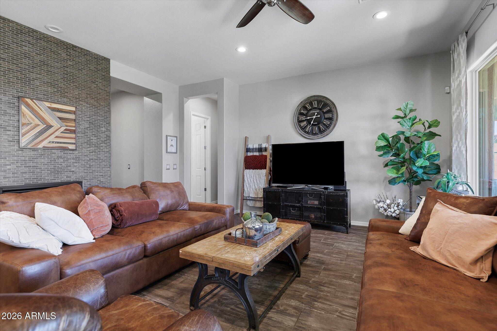
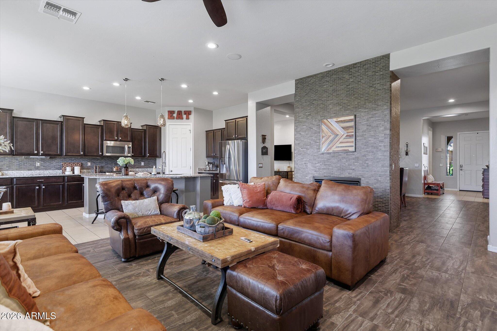
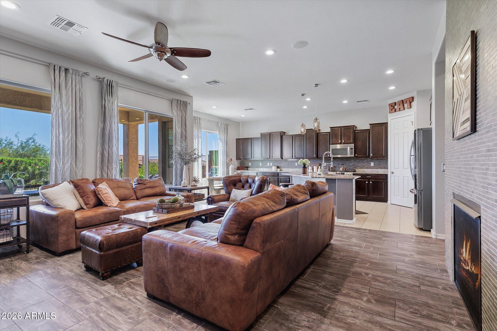
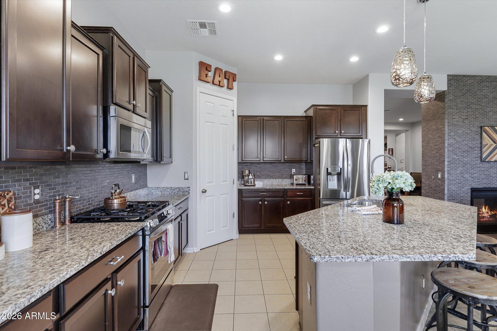
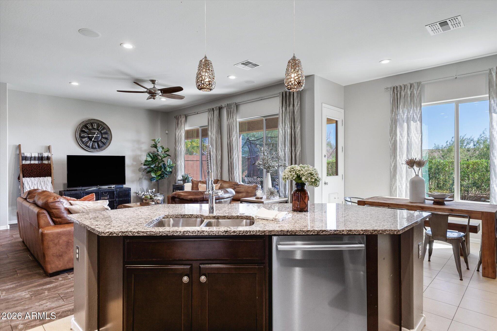
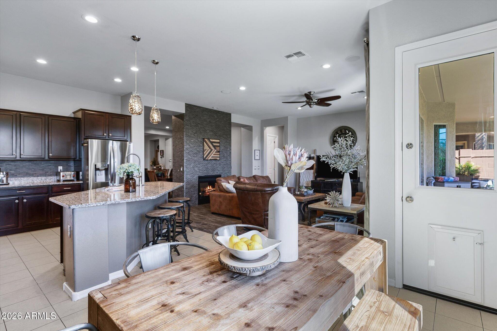
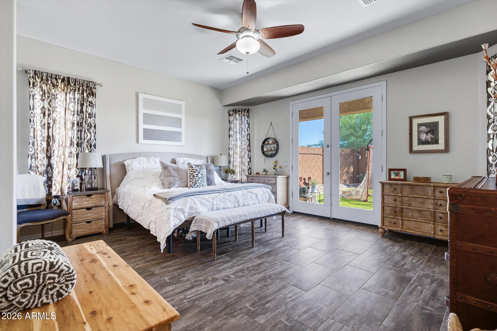
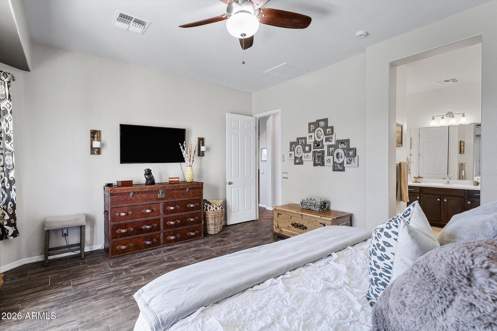
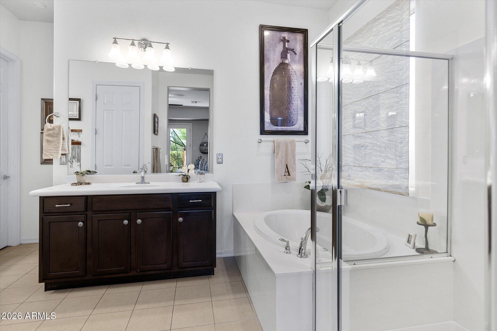
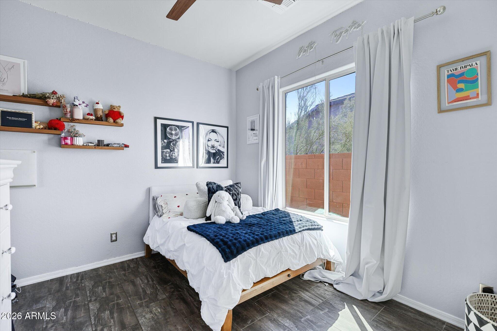
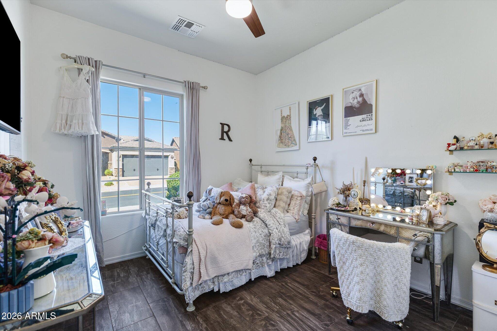
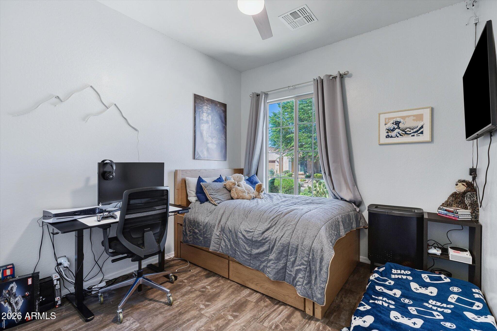
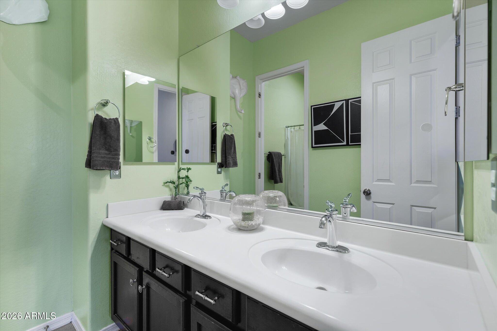
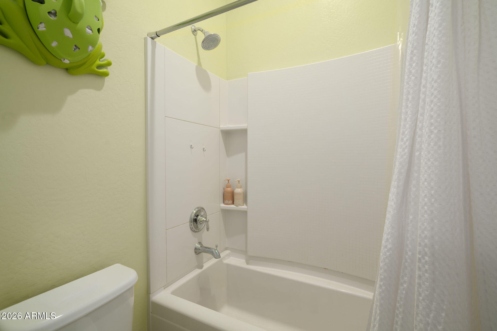
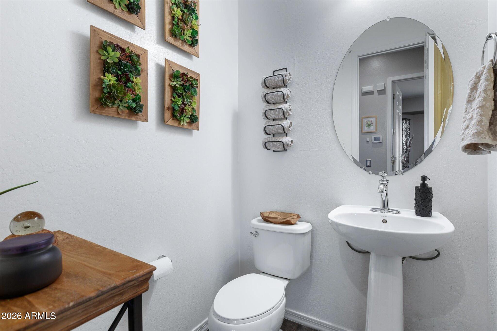
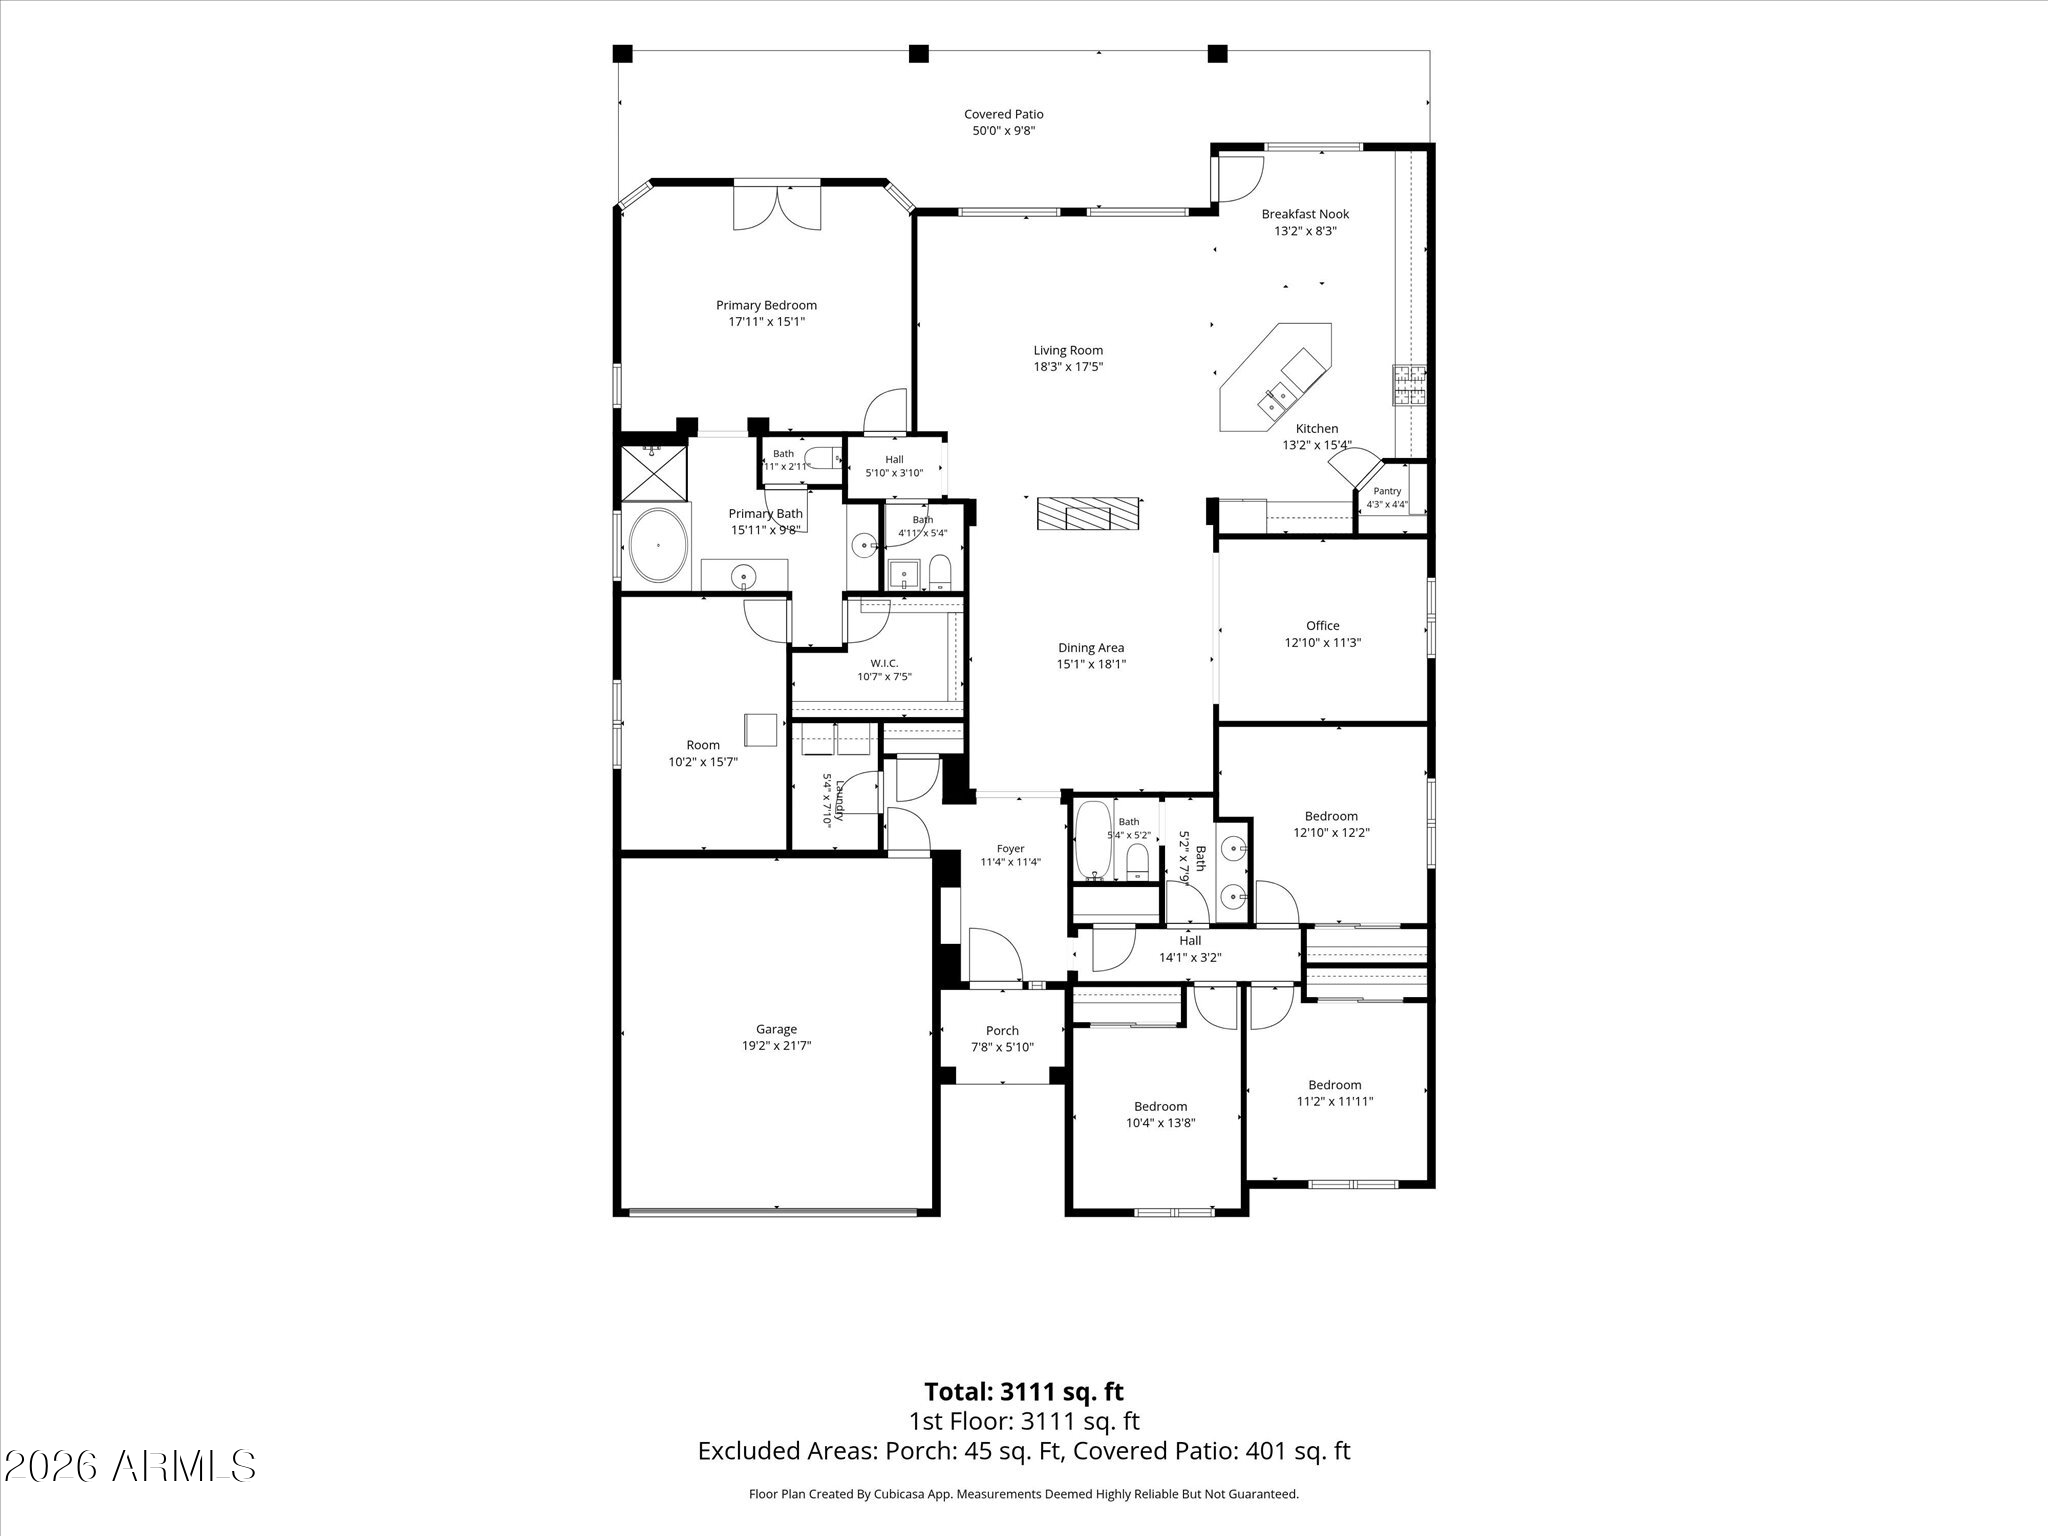
Welcome to Lone Mountain, a gated community in Cave Creek where residents enjoy premium community features designed for an active and peaceful lifestyle, including private gated access, walking and biking paths, community playground. This well-maintained 4-bedroom, 3-bathroom home features two additional den spaces, providing flexible options for a home office, media room, hobby space, or other personal needs.
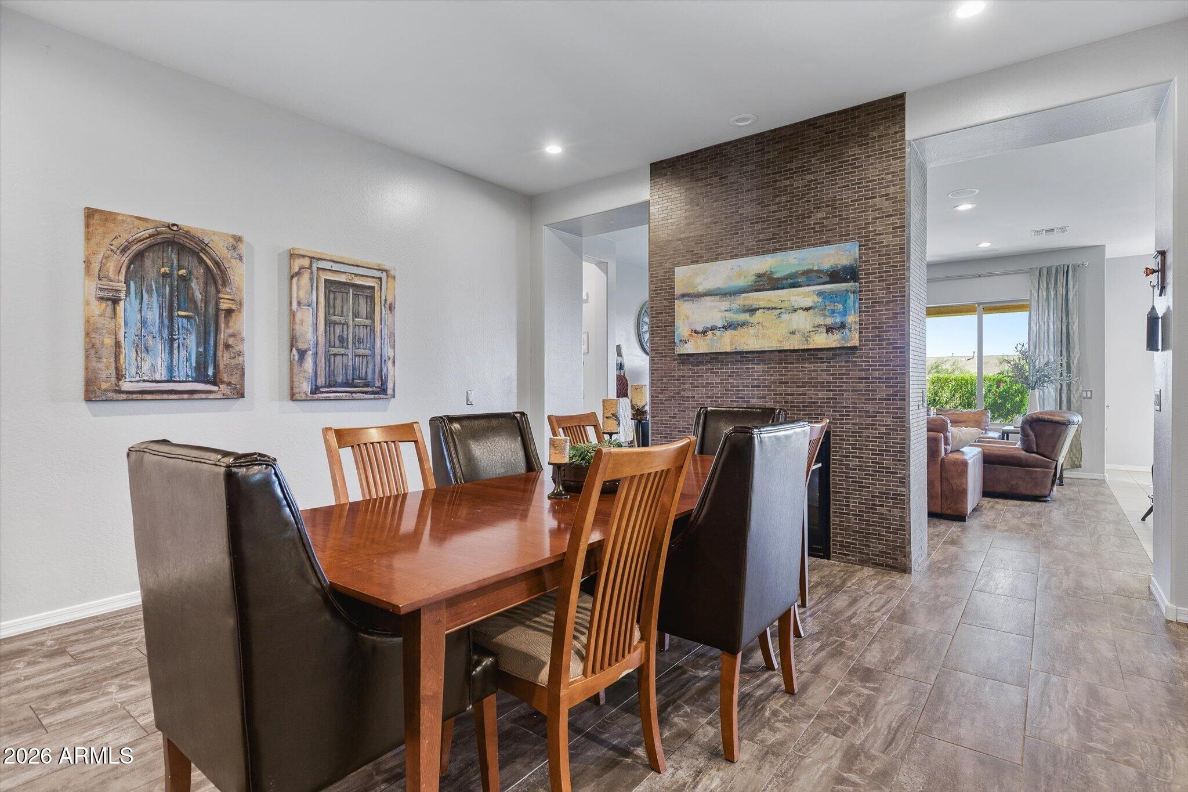
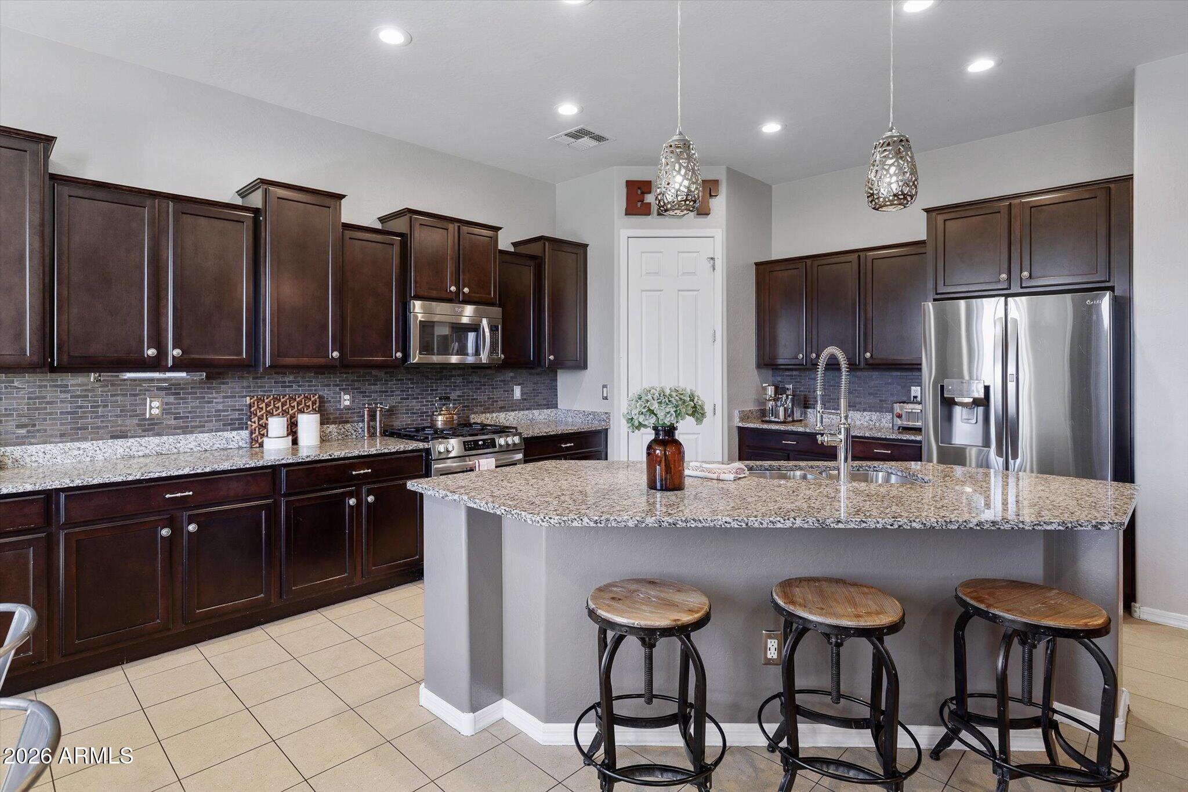
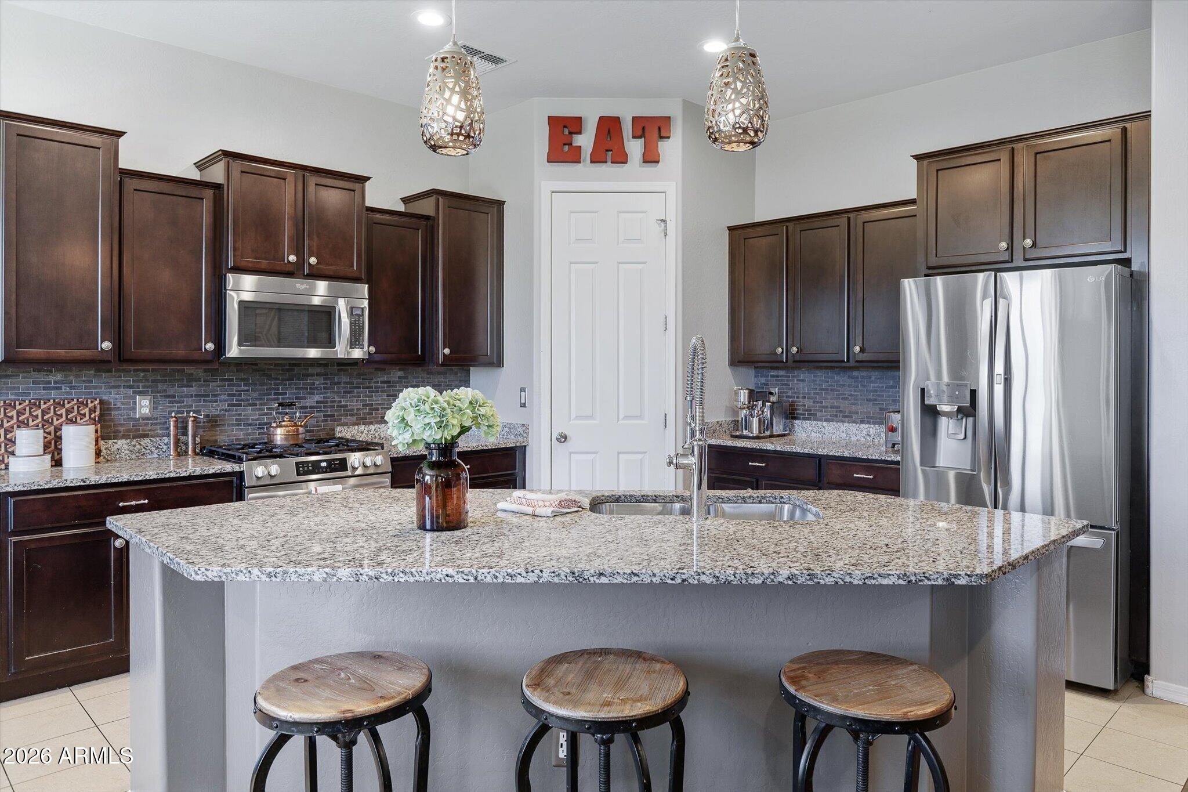
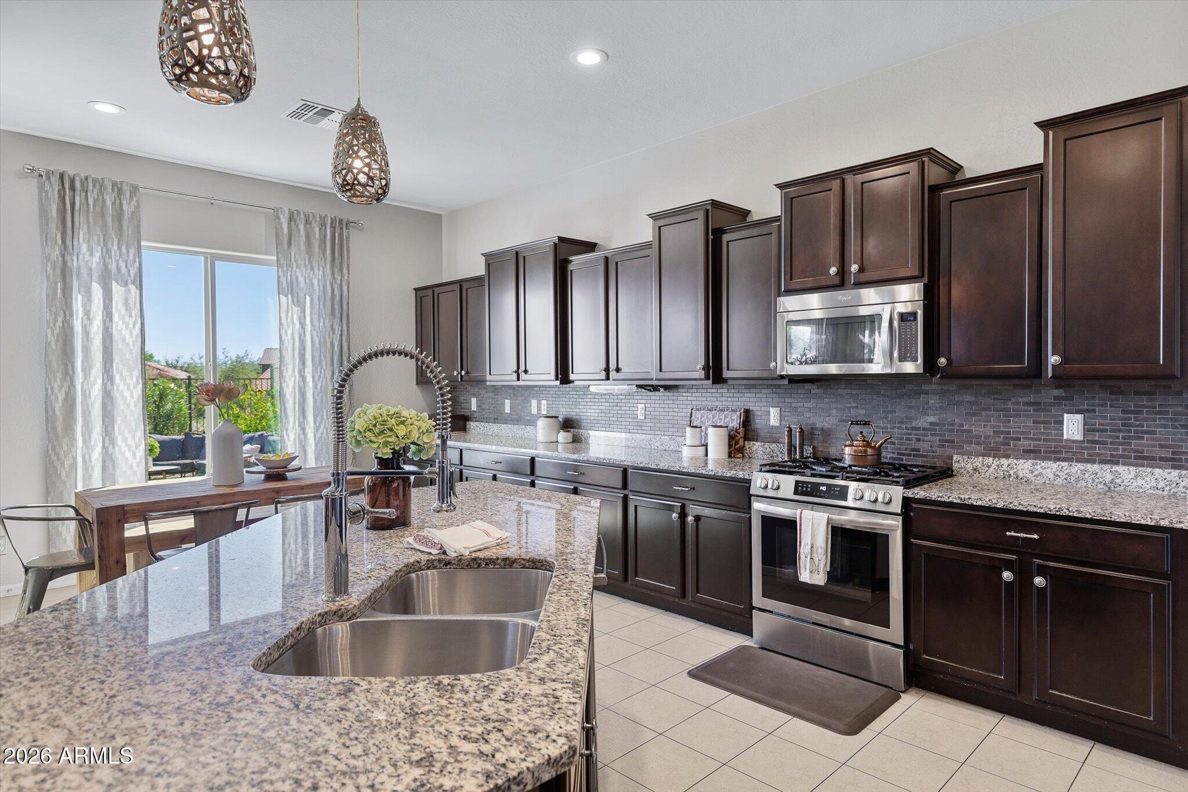
Built in 2012, the home offers an inviting open-concept kitchen and living area with a layout designed for both everyday living and entertaining.
Located in Cave Creek, this home offers easy access to outdoor recreation, local dining, shopping, and distinctive character of the Northeast Valley.

4
beds

3
baths

2,616 Sq.Ft. LIVING AREA

7,911 Sq.Ft. lot

image

Schedule a Showing

We would love to show you our beautiful property. Please select your preferred date and time below. An agent will be in touch shortly to confirm your appointment.

Schedule a Showing

We would love to show you our beautiful property. Please select your preferred date and time below. An agent will be in touch shortly to confirm your appointment.
Thank you for your interest in 5913 E BRAMBLE BERRY Lane, Cave Creek, AZ 85331. We are reviewing your request and will be in touch shortly!
Maggie Botha

Maggie Botha

Libby Cohen

Libby Cohen

Features & Amenities

Interior

  • total bedrooms4
  • Total bathrooms3
  • full bathrooms2
  • half bathroom1
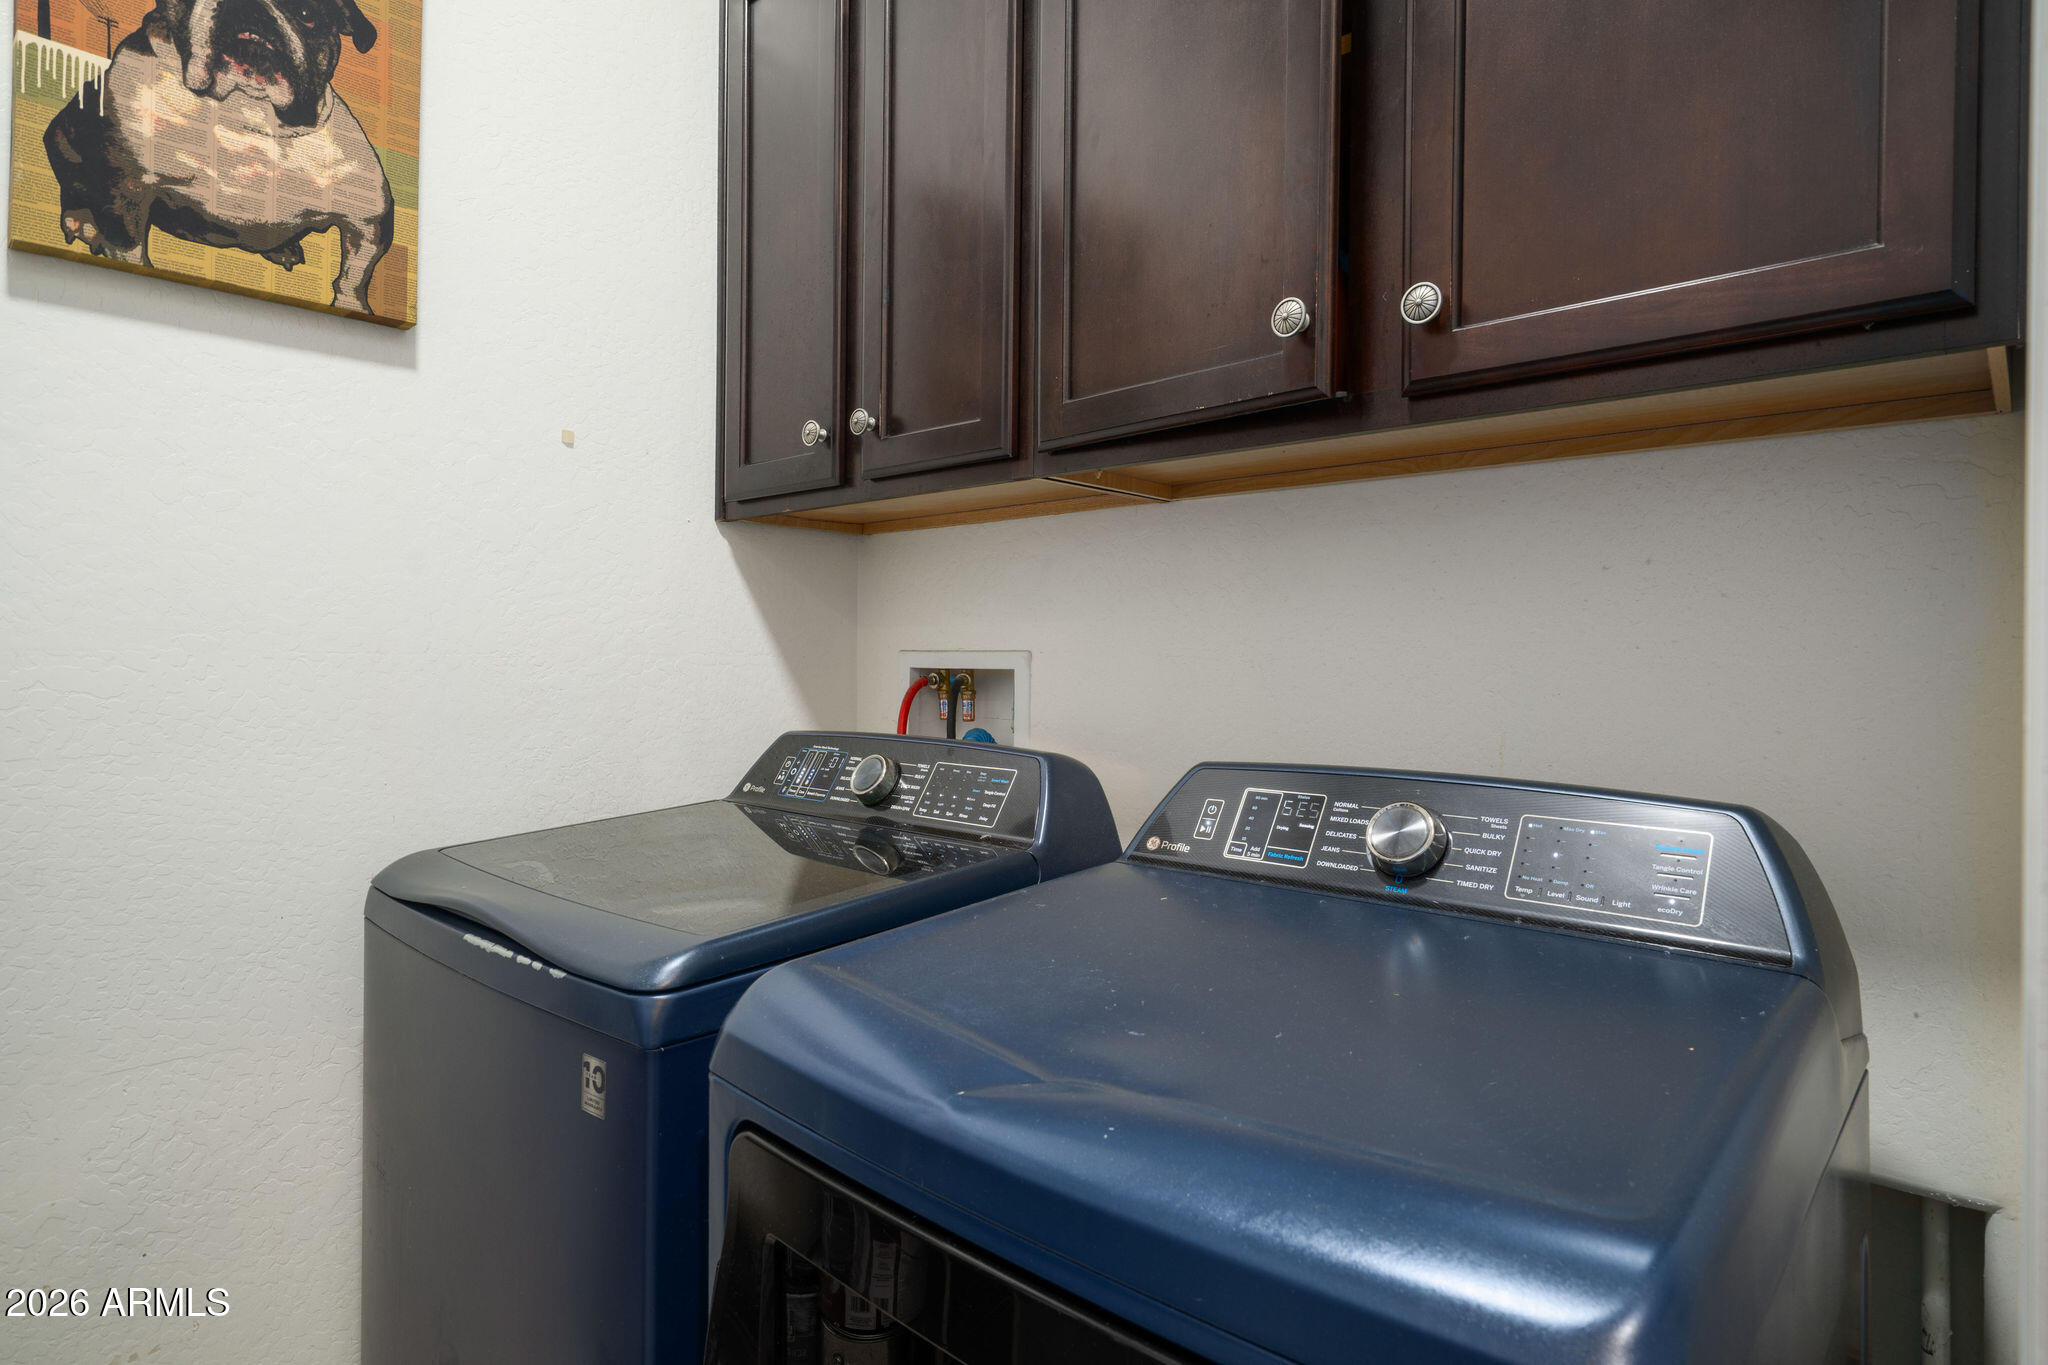
  • Laundry room Inside, Gas Dryer Hookup, Wshr/Dry Hook Up Only
  • Flooring Tile
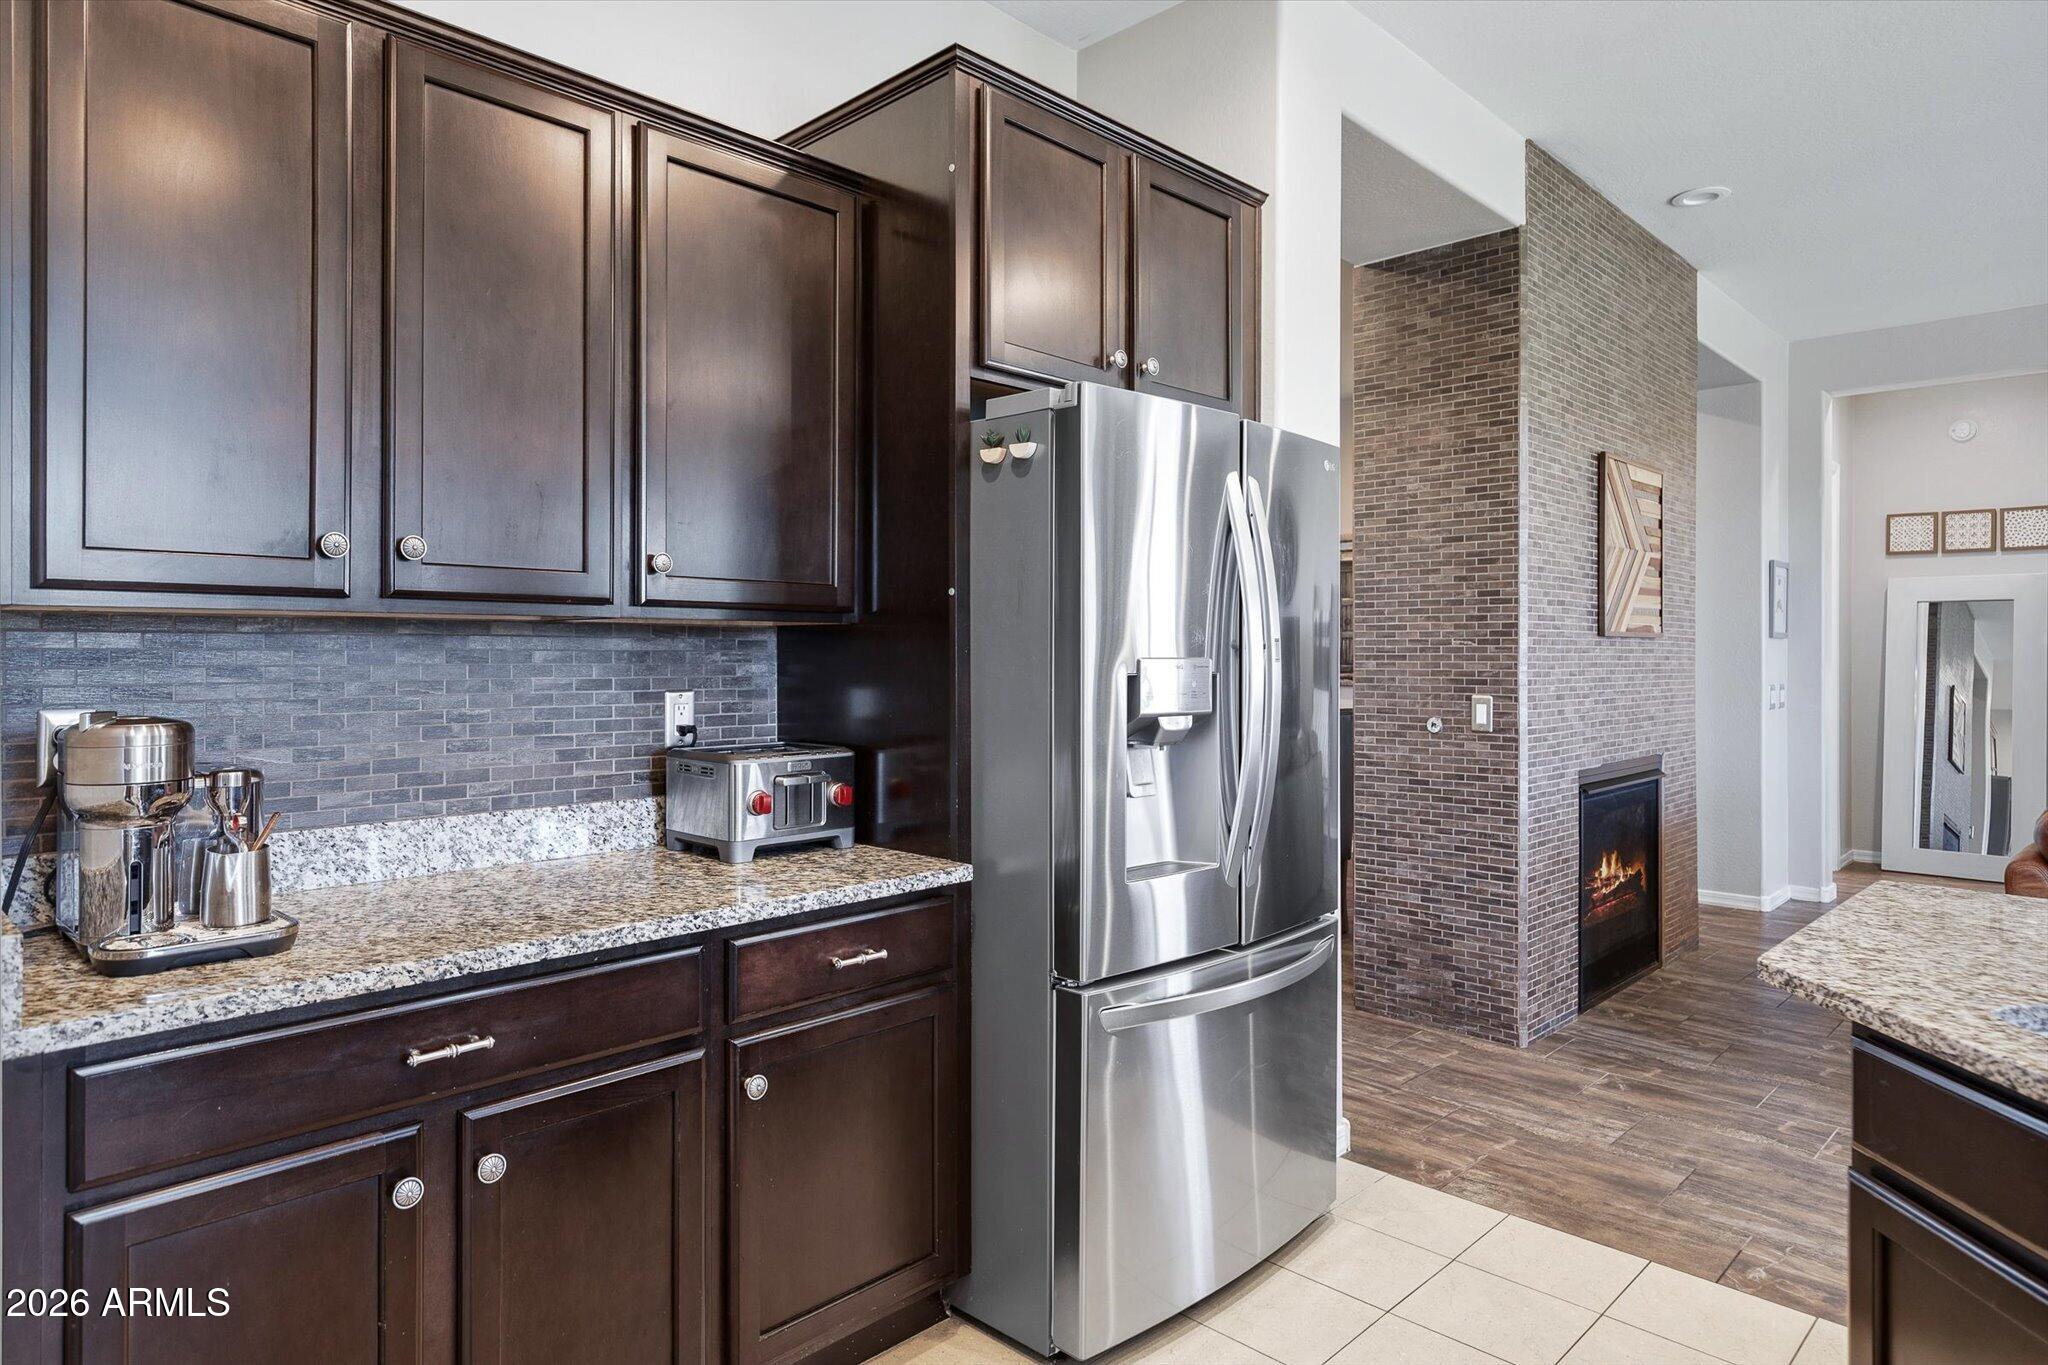
  • Fireplace Two Way Fireplace, Gas
  • APPLIANCES Refrigerator, Built-in Microwave, Dishwasher, Disposal, Gas Range, Gas Oven, Gas Cooktop
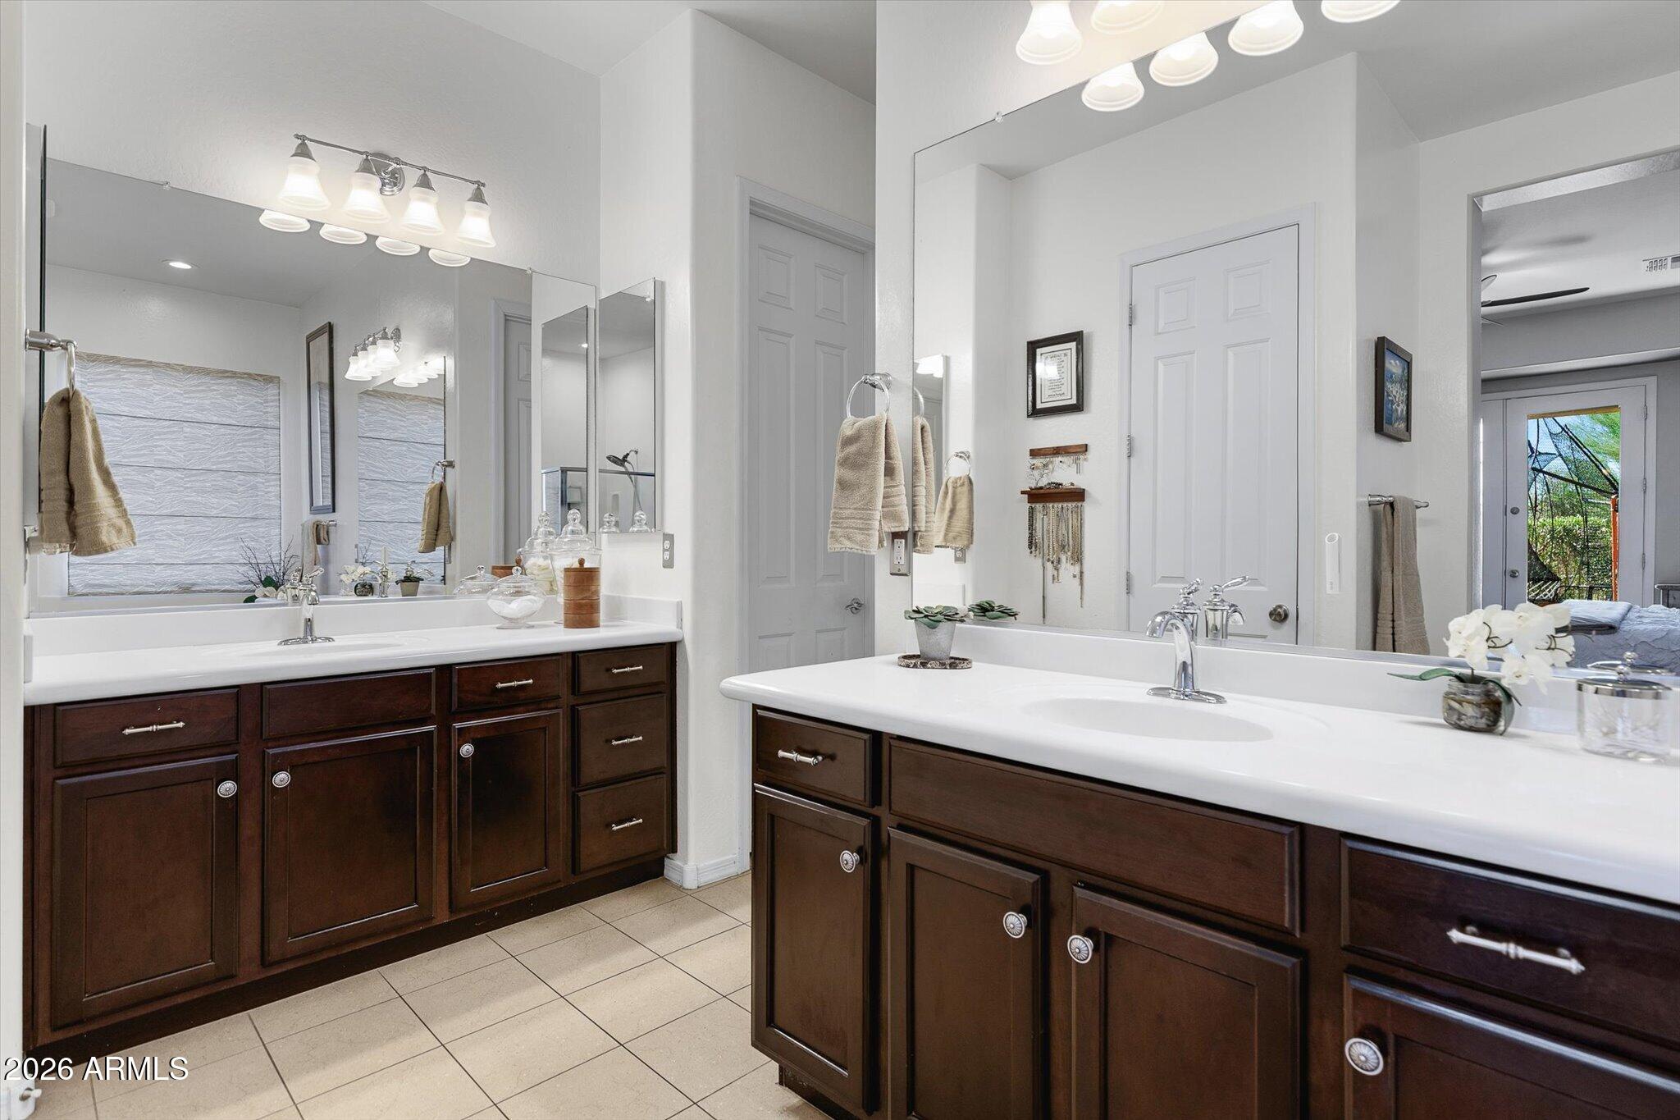
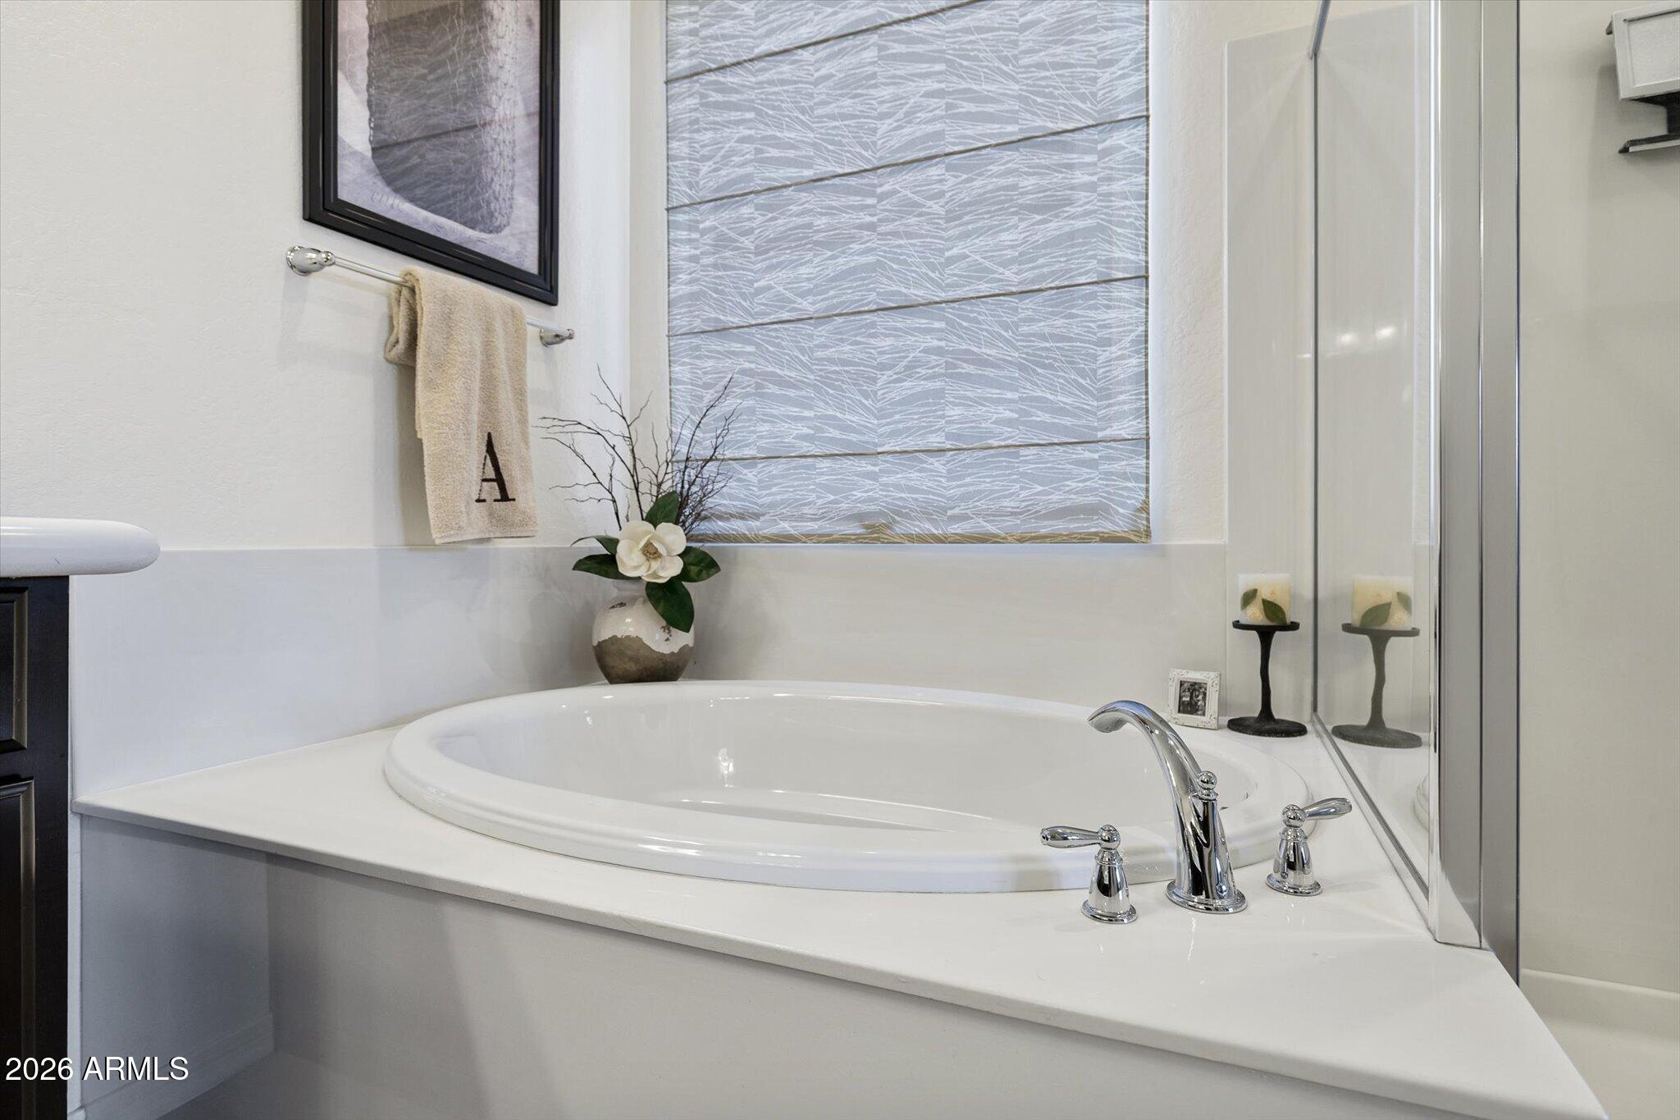
  • other interior Features Walk-in Pantry, Granite Counters, Double Vanity, Eat-in Kitchen, 9 Flat Ceilings, No Interior Steps, Kitchen Island, Pantry, Full Bth Master Bdrm, Tub with Jets

Area & Lot

  • Status For Sale
  • Living Area2,616 Sq.Ft.
  • Total Area2,616 Sq.Ft.
  • Lot Area7,911 Sq.Ft.
  • MLS® ID7053797
  • TypeResidential
  • YEAR BUILT2012
  • View DescriptionDesert
  • Elementary SchoolBlack Mountain Elementary School
  • Middle SchoolSonoran Trails Middle School
  • High SchoolCactus Shadows High School
  • School DistrictCave Creek Unified District

Exterior

  • STORIES1
  • Garage Space2.0
  • water SourcePublic
  • roofTile
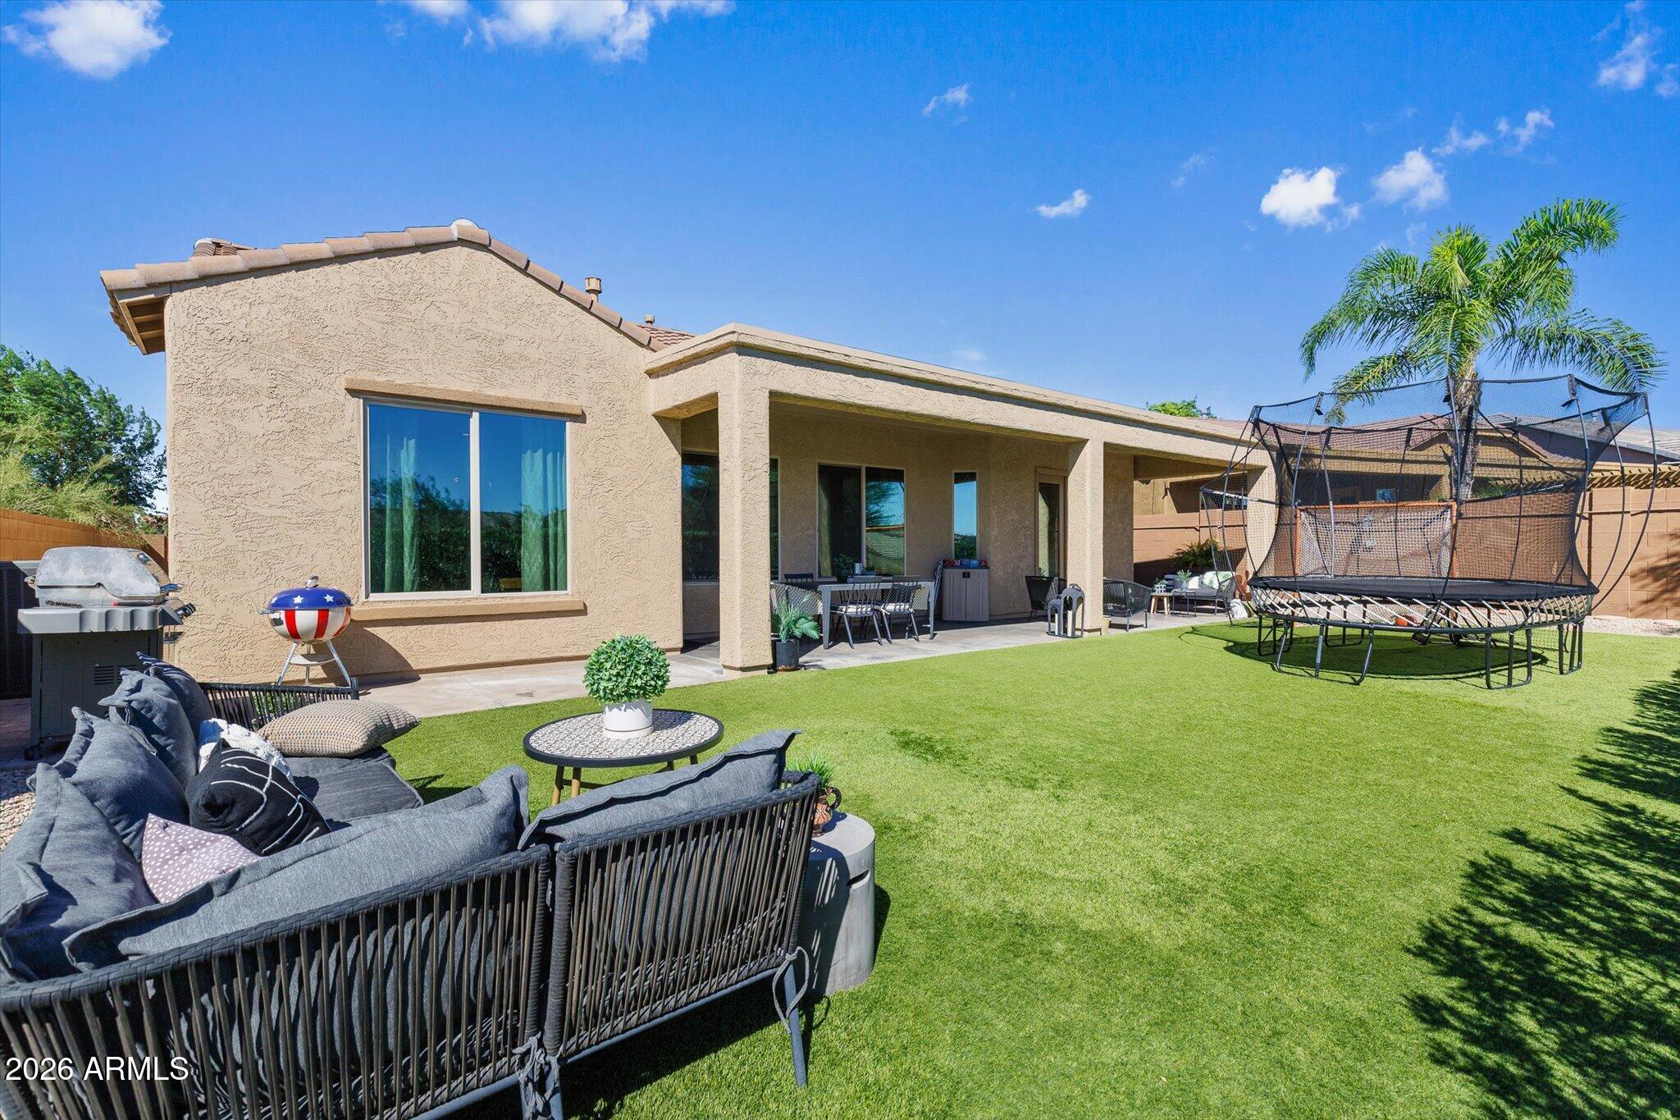
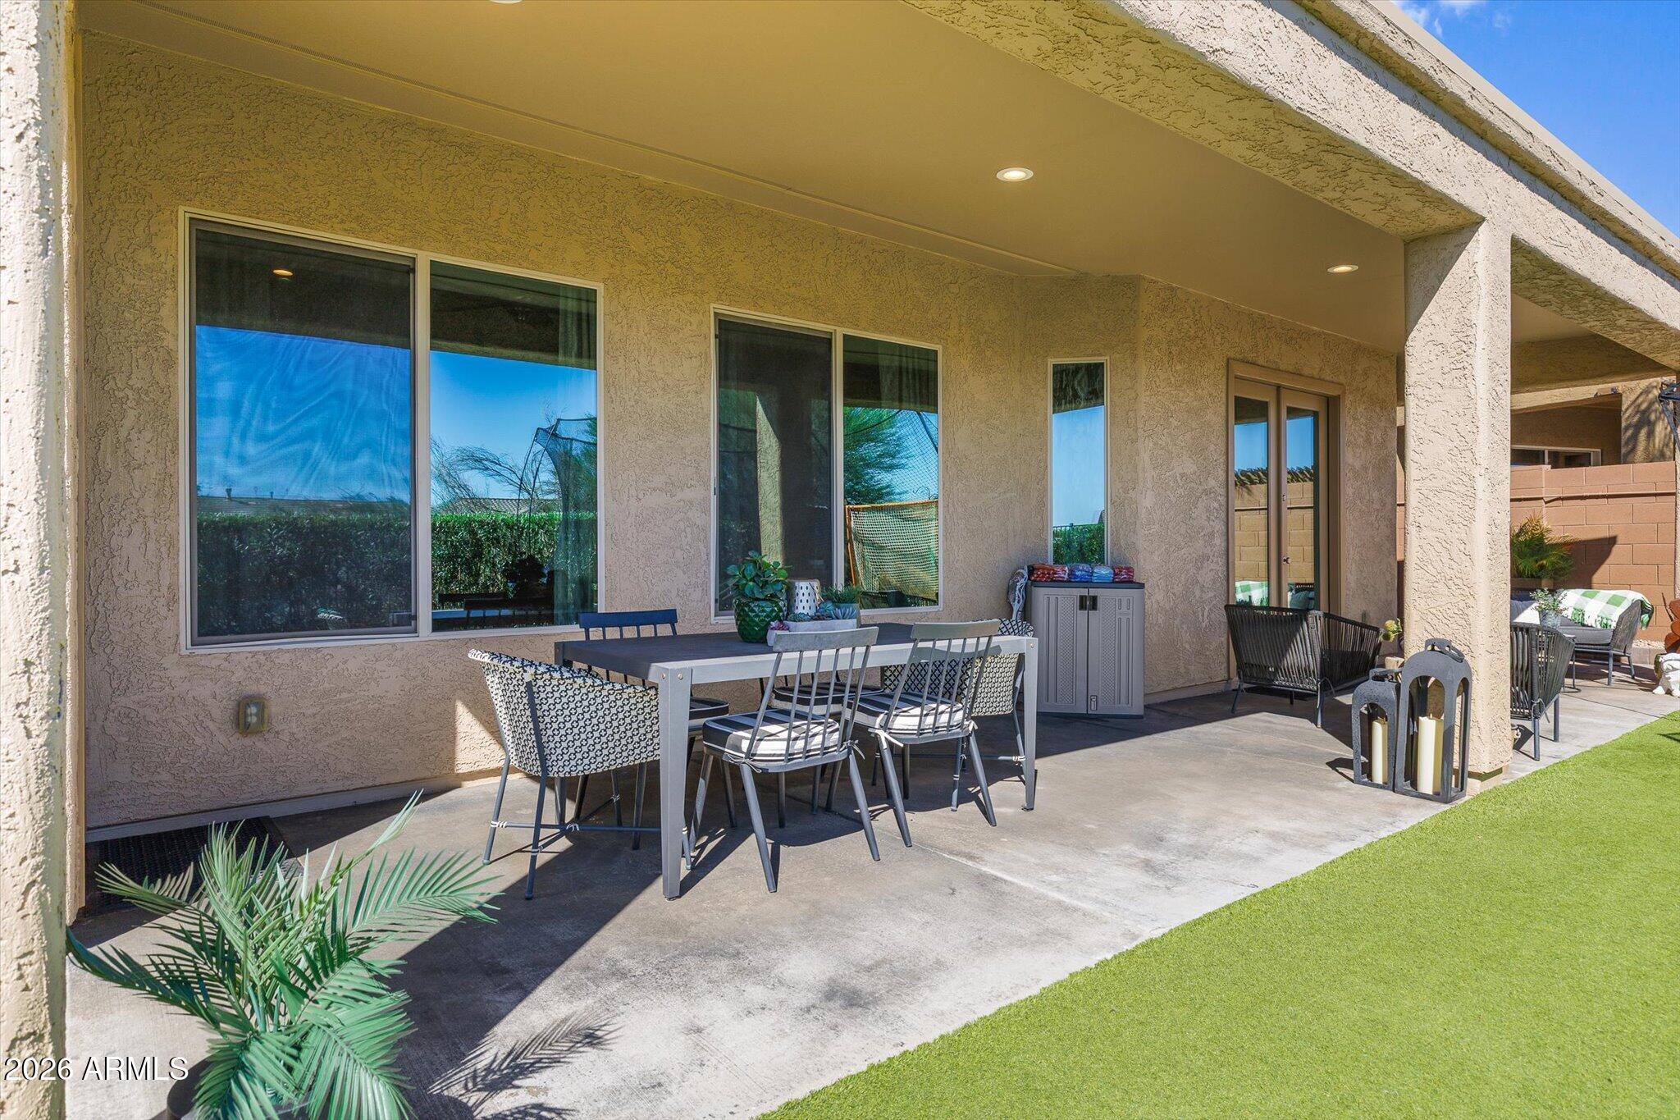
  • lot featuresNorth/South Exposure, Gravel/Stone Front, Synthetic Grass Back, Auto Timer H 2 O Front, Auto Timer H 2 O Back
  • parkingAttached Garage, Direct Access
  • HEAT TYPEElectric
  • AIR CONDITIONINGCentral Air, Ceiling Fan(s)
  • sewerPublic Sewer
  • security FeaturesSecurity System Owned

Financial

  • Sales Price$875,000
  • Real Estate Tax $2,615/yr
  • HOA $136/mo

Mortgage Calculator

Estimate your monthly mortgage payment, including the principal and interest, property taxes, and HOA. Adjust the values to generate a more accurate rate.
All estimates are provided for informational purposes only. Actual amounts may vary.
$0,000 Your Payment 20 15 65
$0,000 Your Payment

Let Us Connect You With Our Community

Intimate knowledge of the greater Phoenix area has resulted in tremendous professional success. Year after year we remain in the top 1% of realtors in Arizona based on sales volume.

Follow Us on Instagram