4800 N 68TH Street # 325
SEE ALL PHOTOS
4800 N 68TH Street # 325
Courtesy of Blondie Sherman Realty, Blondie Sherman Listing Contact: 602-388-8300 
Sold

4800 N 68TH Street # 325

4800 N 68TH Street 325, Scottsdale, AZ 85251

$149,000
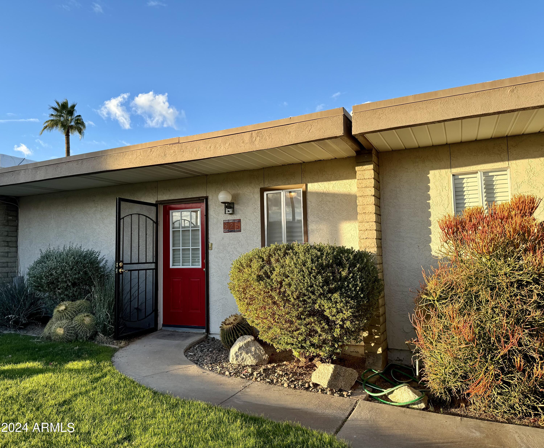
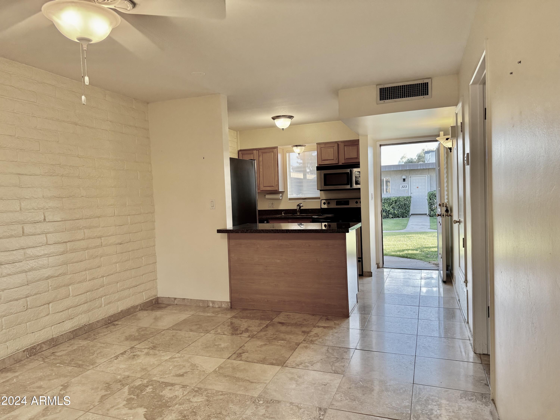
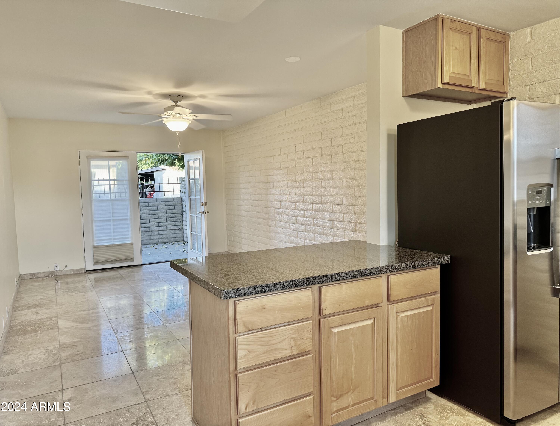
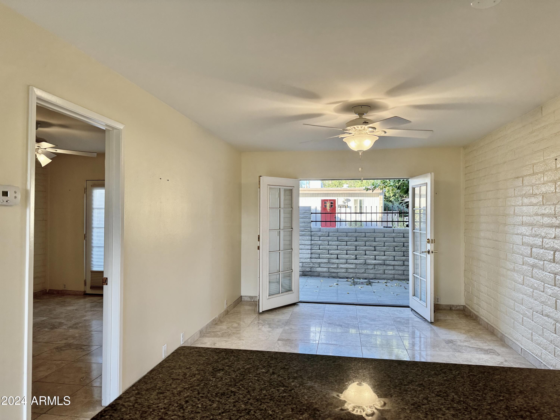
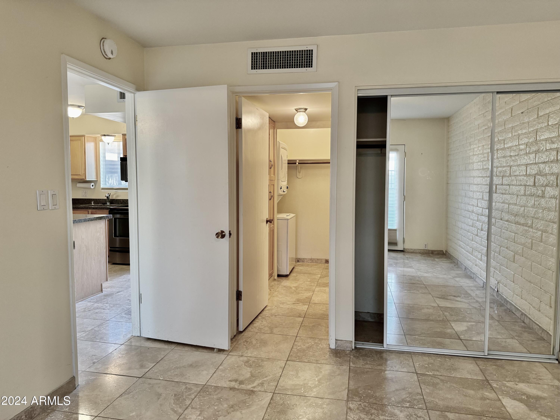
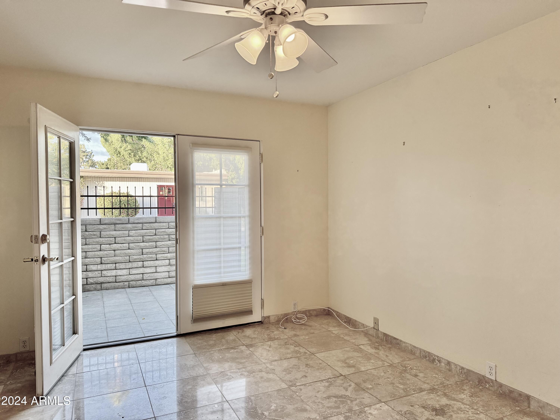
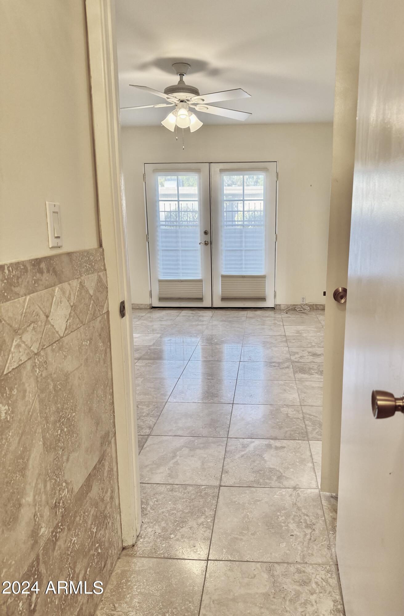
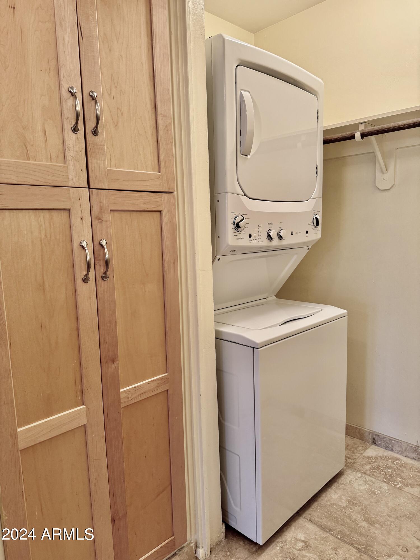
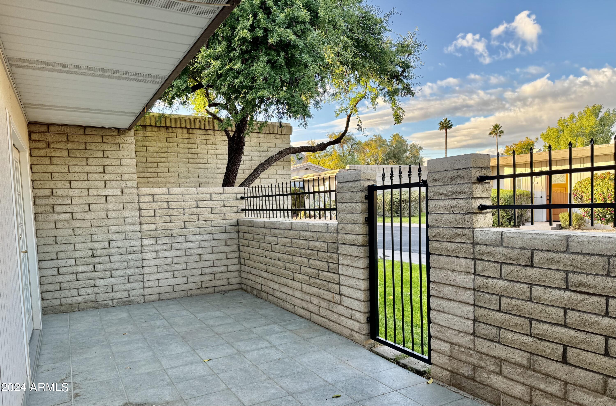
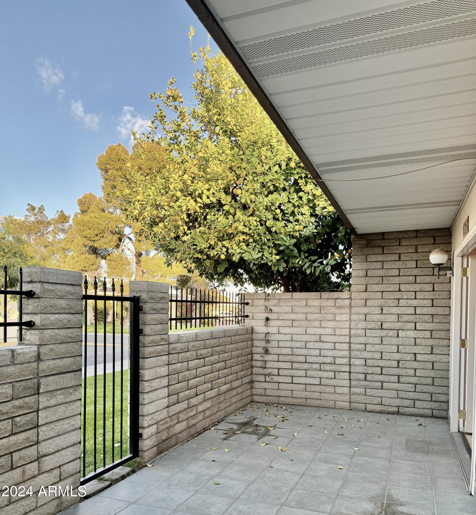
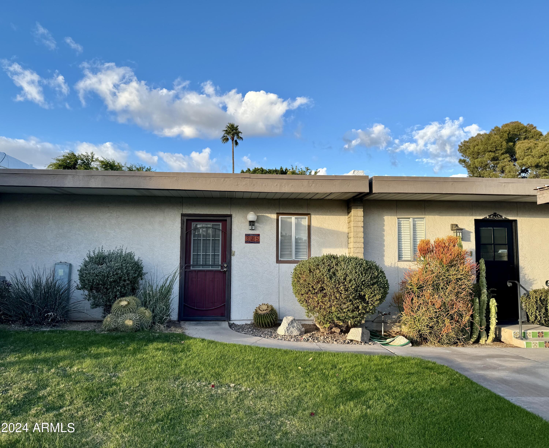
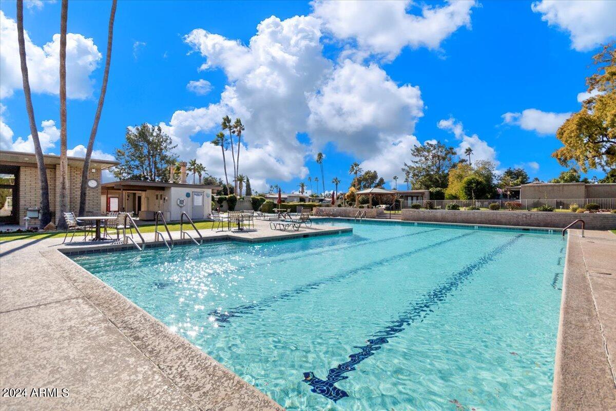
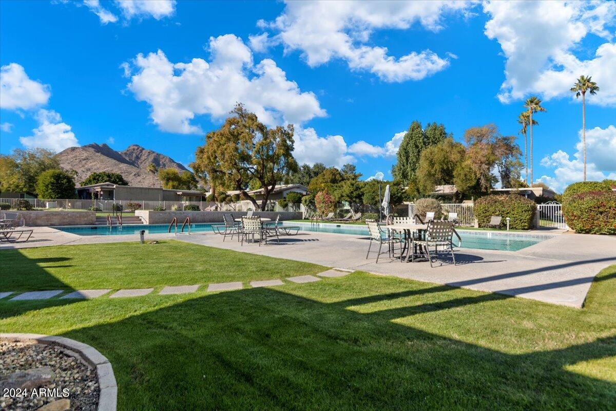
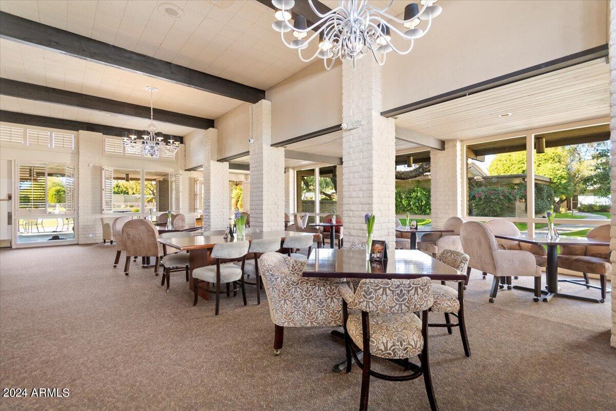
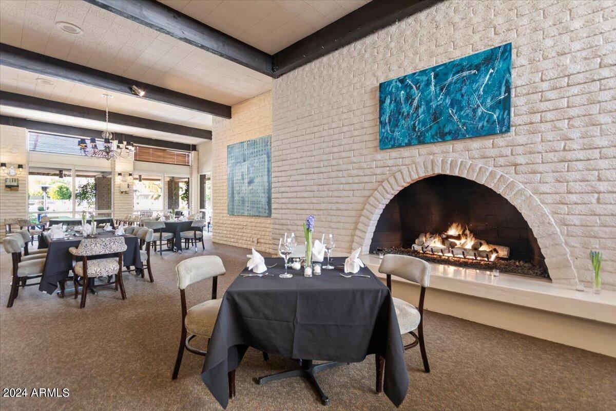
RESORT STYLE Community Tucked away amongst 40+ Acres of Mature Landscaping & Green Grass with CAMELBACK MTN View ... Single/Ground Level PATIO HM with French doors, both Living Rm & Bedroom, opening to rear Patio ... Inside Laundry, Full-size stack washer/dryer ... Country Club AMENITIES include a Restaurant w/Room Service, Lounge/Bar, Beauty/Barber Salon, Massage Therapist, Year Round Heated Pool, Jacuzzi, Sauna, Fitness Room, Activities, Onsite Management and Maintenance, & 24-hr Attendants at Gate .... Short Distance to Scottsdale's Fashion Sq. Mall where you can hop a Trolley to Old Town's Entertainment & Restaurants! ... No Age Restrictions, Pets are Welcome, Minimum 30 Day Rentals allowed ... Please confirm the Total Monthly HOA and Land Lease Fee.

1
bed

1
bath

624 Sq.Ft. LIVING AREA

577 Sq.Ft. lot

Polly Wintergalen

Polly Wintergalen

Features & Amenities

Interior

  • total bedrooms1
  • Total bathroom1
  • Laundry room Inside
  • Flooring Tile
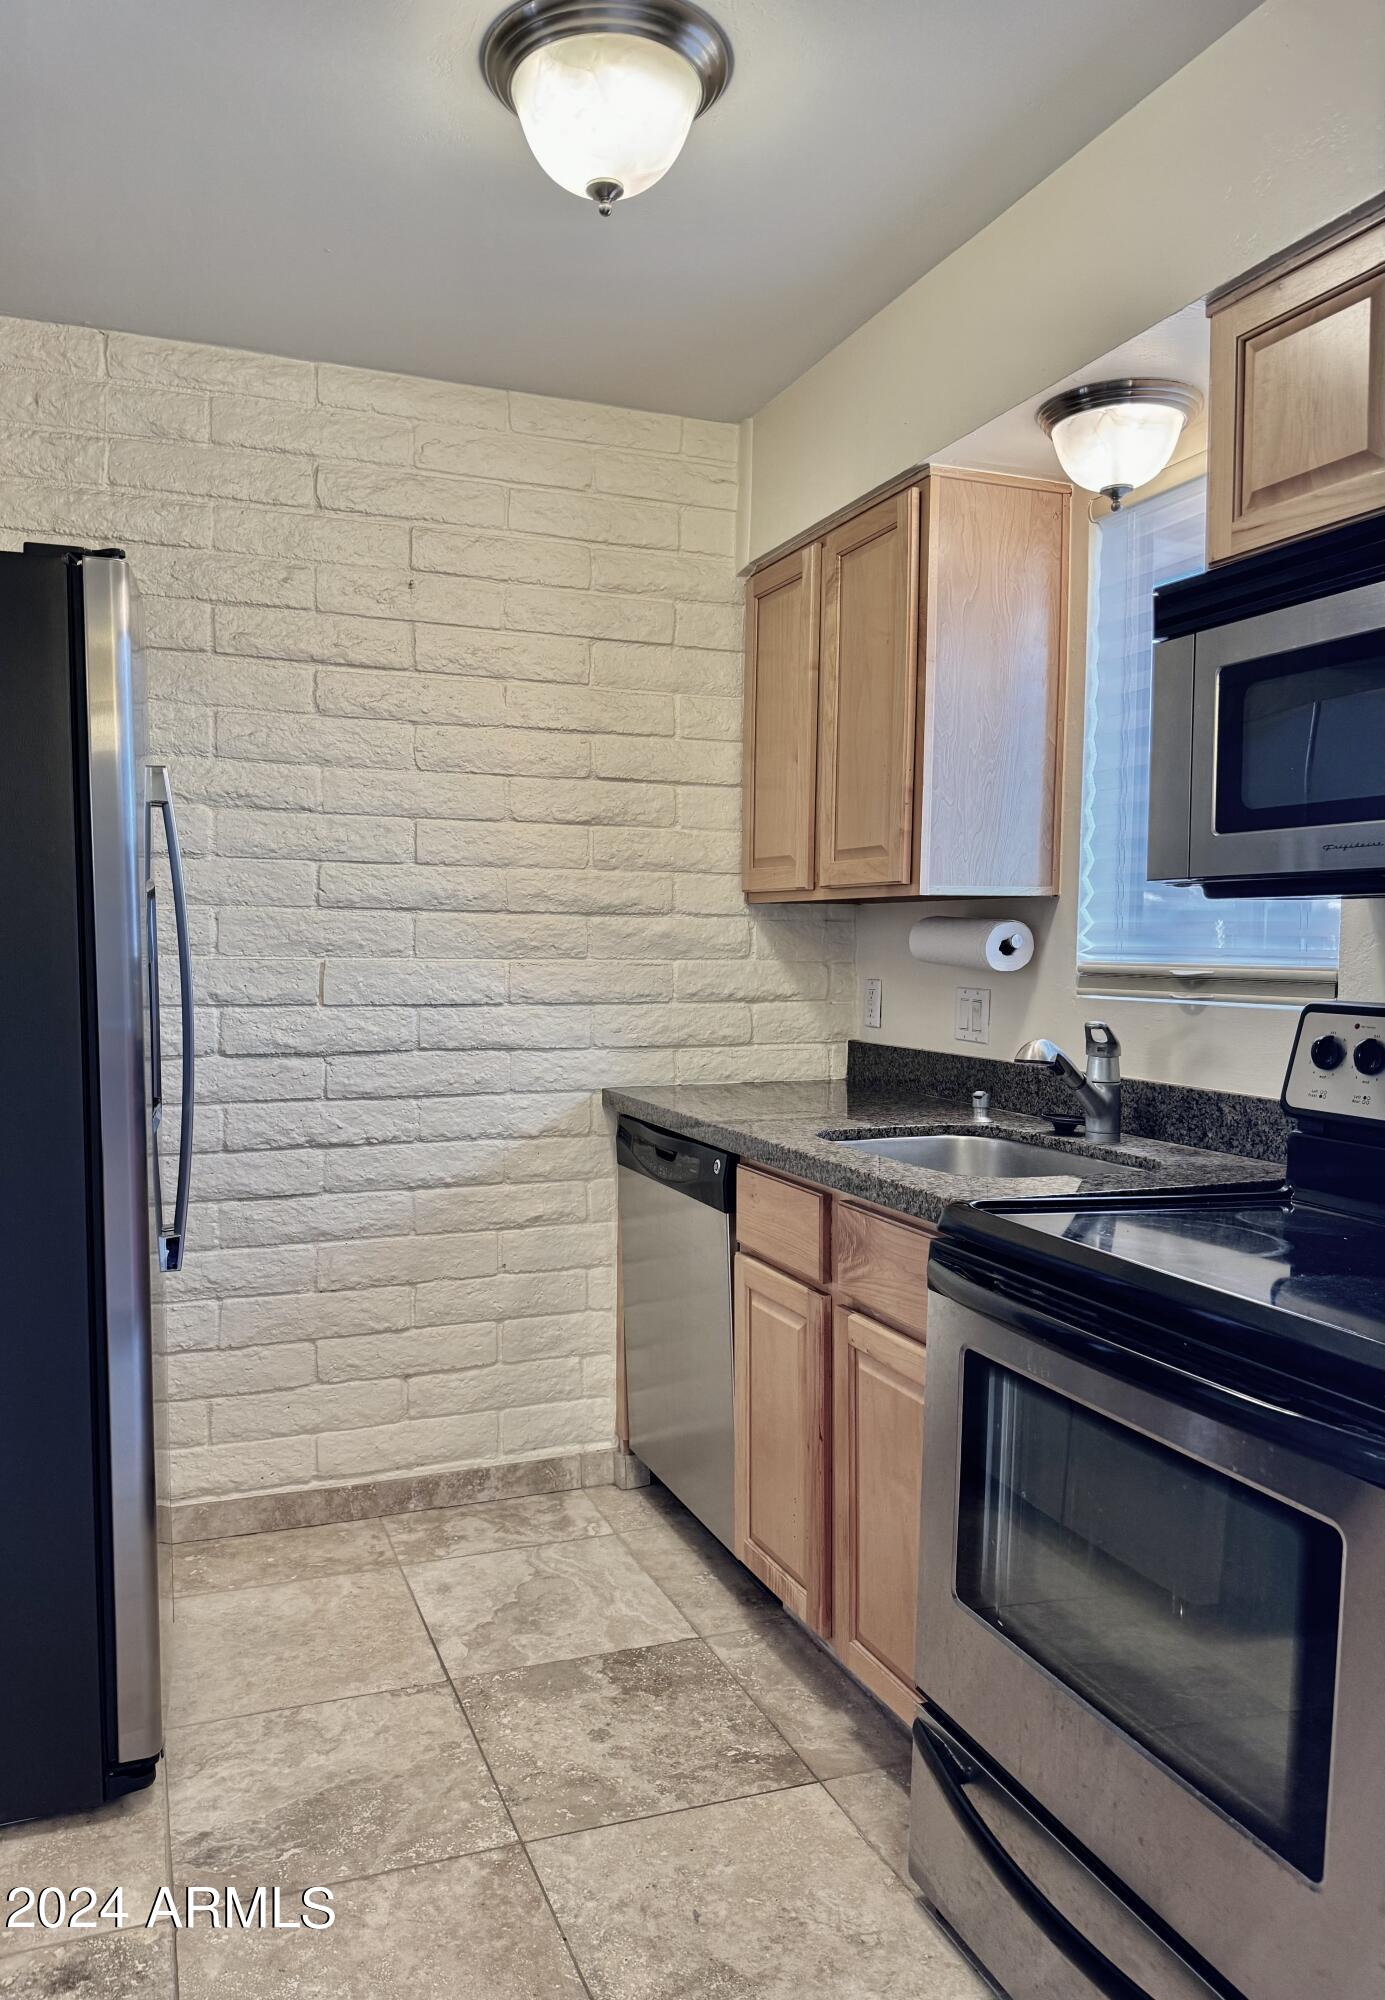
  • APPLIANCES Stacked Washer/Dryer, Dryer, Washer, Refrigerator, Built-in Microwave, Dishwasher, Disposal
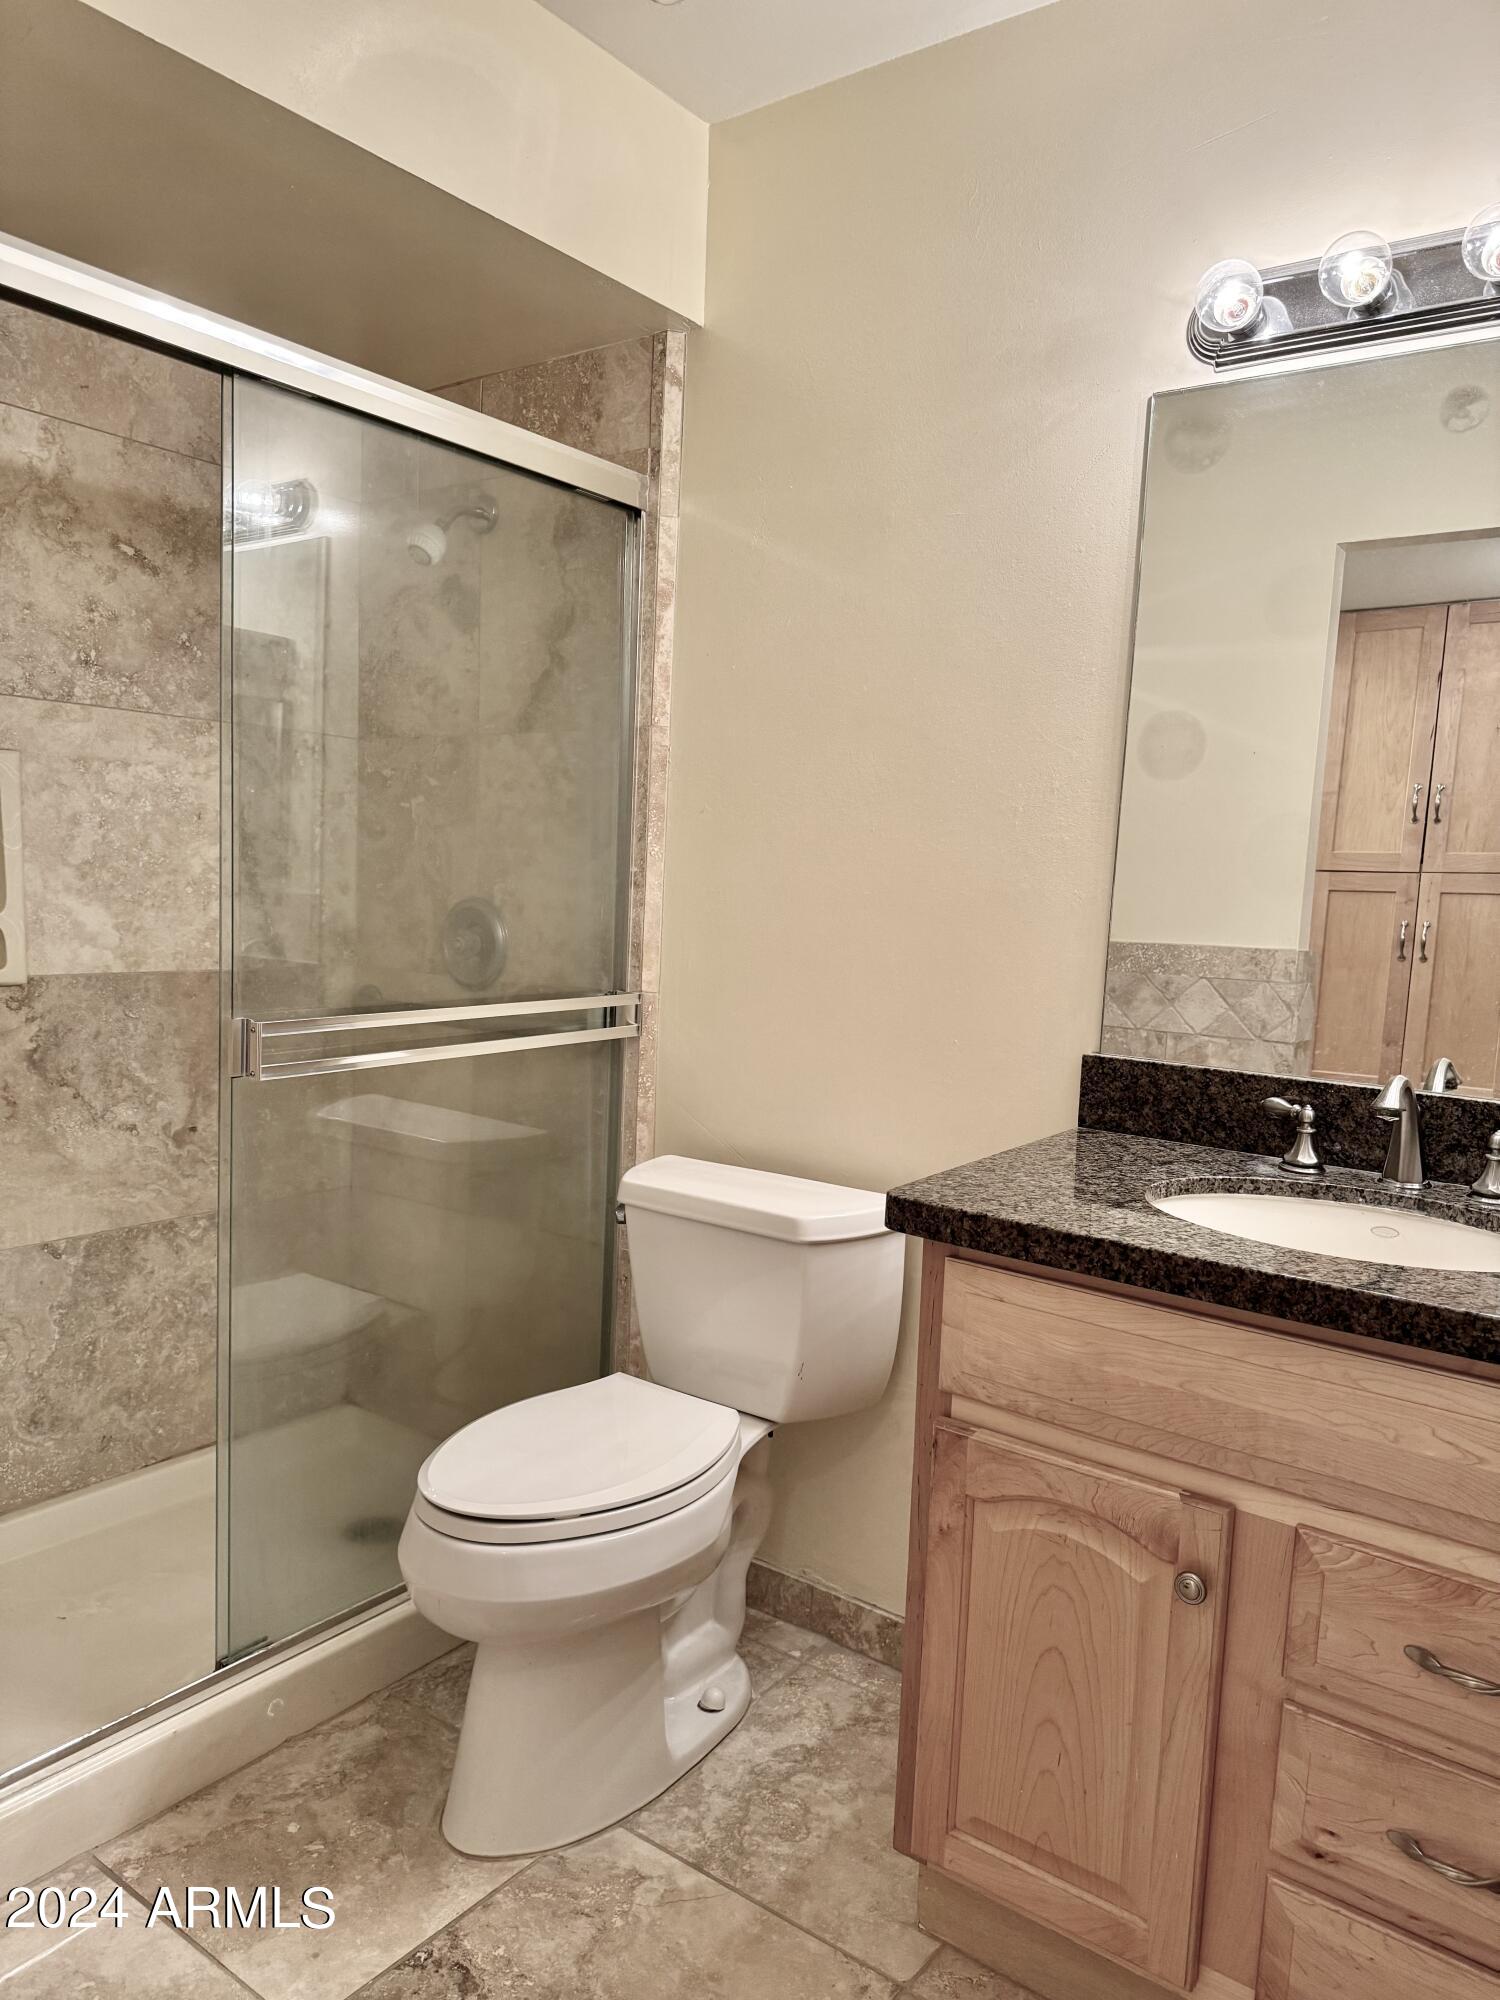
  • other interior Features High Speed Internet, Granite Counters, No Interior Steps, Pantry, 3/4 Bath Master Bdrm

Area & Lot

  • Status Sold
  • Date Sold July 16, 2024
  • Living Area624 Sq.Ft.
  • Lot Area577 Sq.Ft.
  • MLS® ID6642491
  • TypeTownhouse
  • YEAR BUILT1969
  • Architecture StylesSanta Barbara/Tuscan
  • Elementary SchoolHopi Elementary School
  • Middle SchoolIngleside Middle School
  • High SchoolArcadia High School
  • School DistrictScottsdale Unified District

Exterior

  • STORIES1
  • water SourcePvt Water Company
  • PoolNone
  • roofFoam
  • lot featuresBorders Common Area, North/South Exposure, Sprinklers In Front, Grass Front, Grass Back, Auto Timer H 2 O Front
  • parkingSeparate Strge Area, Assigned, Detached, Permit Required
  • HEAT TYPEElectric
  • AIR CONDITIONINGCentral Air, Ceiling Fan(s)
  • sewerSewer in Cnctd

Financial

  • Sales Price$149,000
  • Real Estate Tax $357/yr
  • HOA $597/mo

Let Us Connect You With Our Community

Intimate knowledge of the greater Phoenix area has resulted in tremendous professional success. Year after year we remain in the top 1% of realtors in Arizona based on sales volume.

Follow Us on Instagram