4456 E Calle Del Norte --
SEE ALL PHOTOS
4456 E Calle Del Norte --
Courtesy of MMRE Advisors, Kelly Martin Listing Contact: 480-933-6955 
Leased

4456 E Calle Del Norte --

4456 E Calle Del Norte --, Phoenix, AZ 85018

$13,800/month
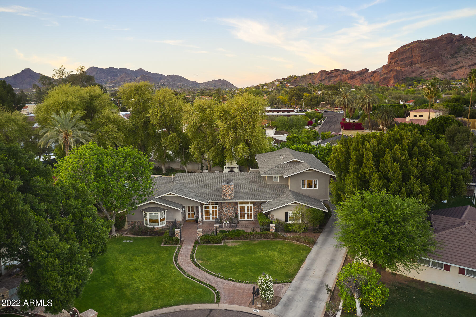
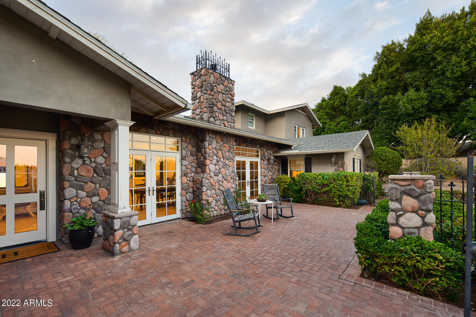
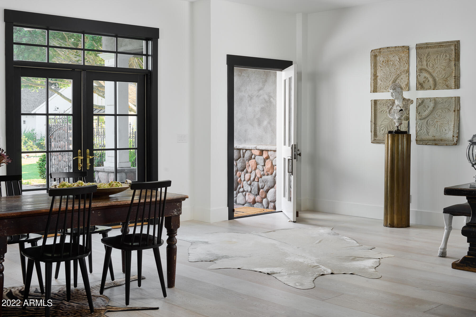
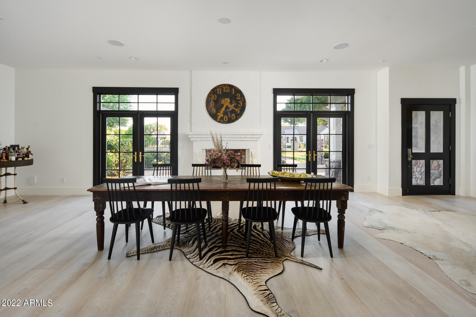
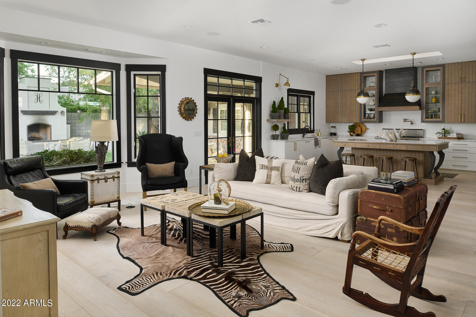
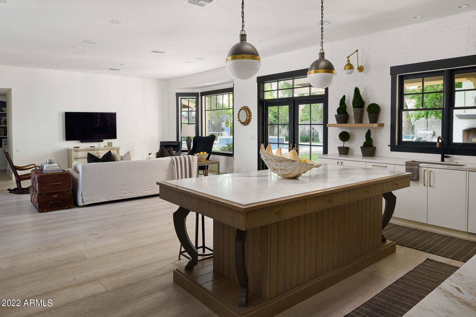
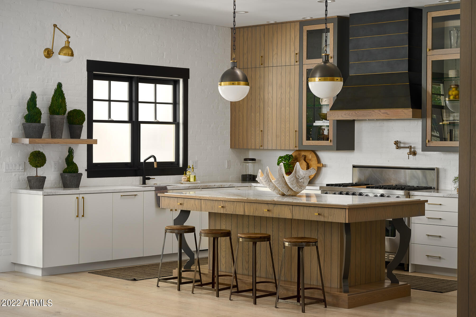
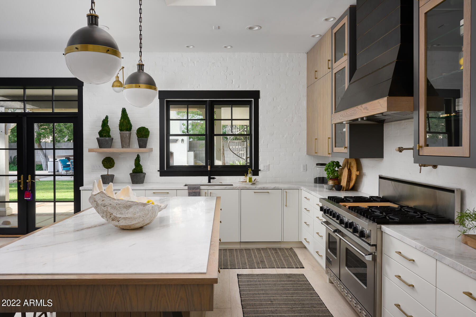
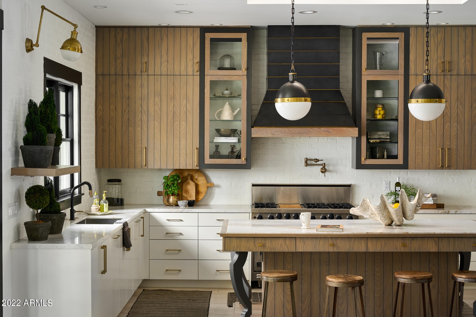
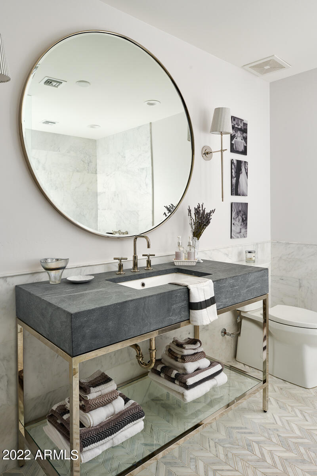
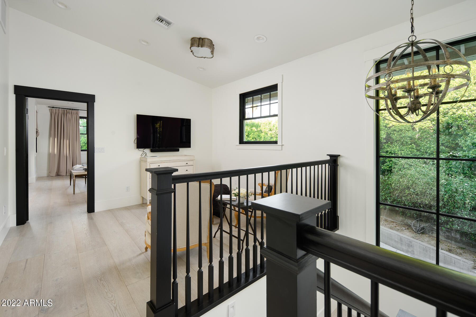
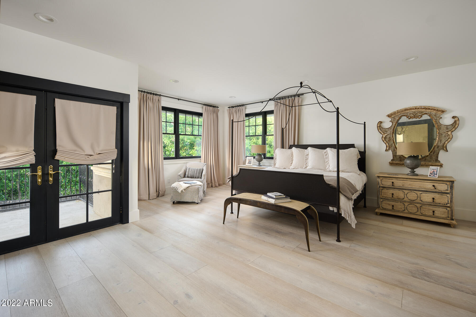
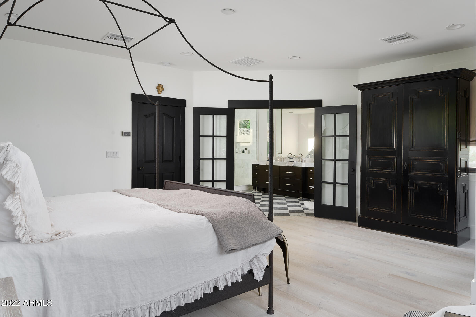
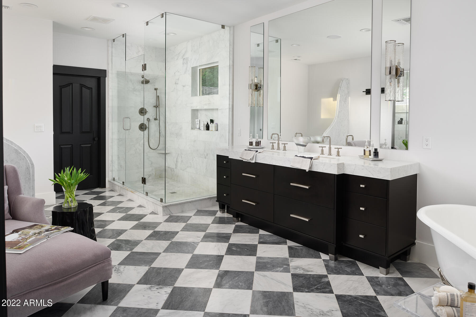
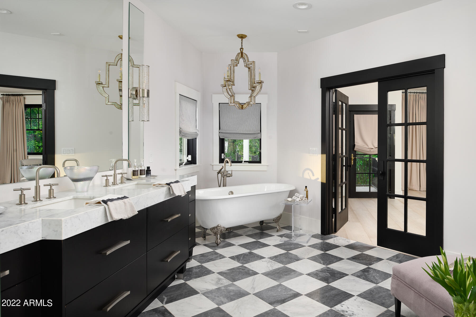
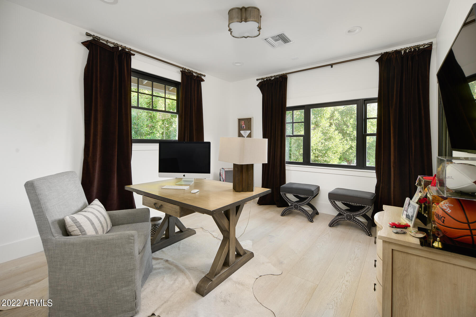
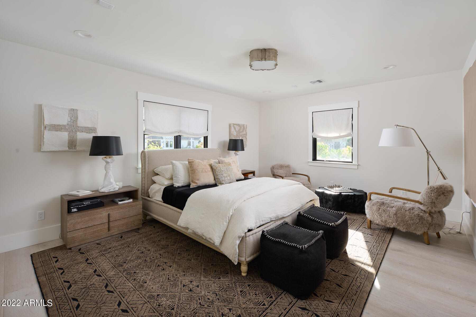
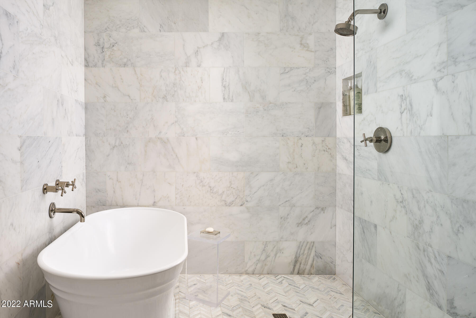
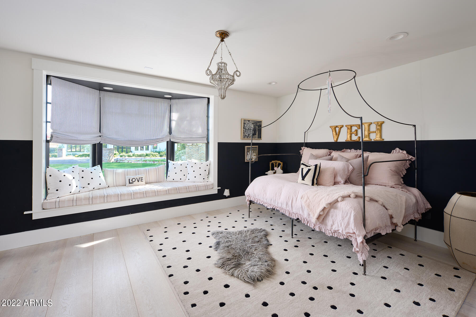
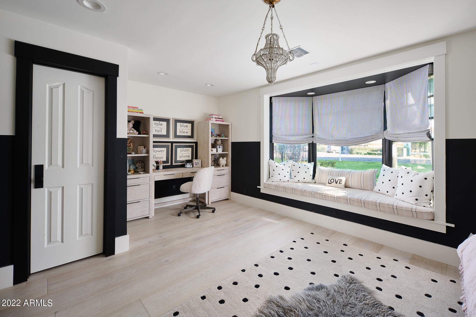
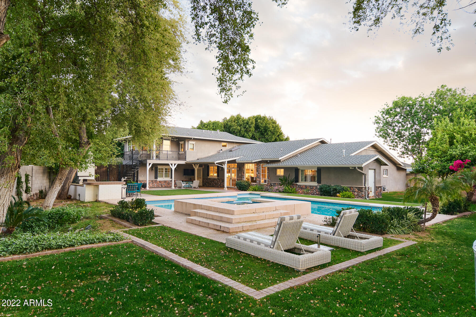
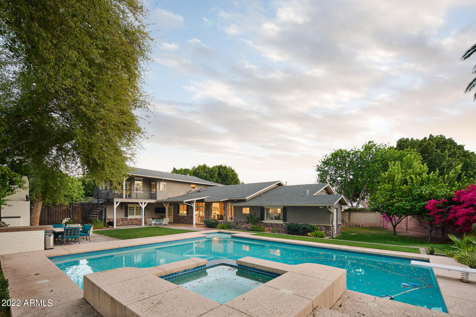
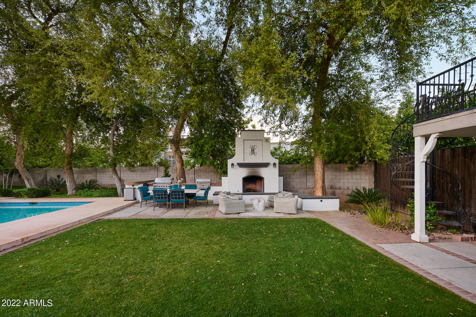
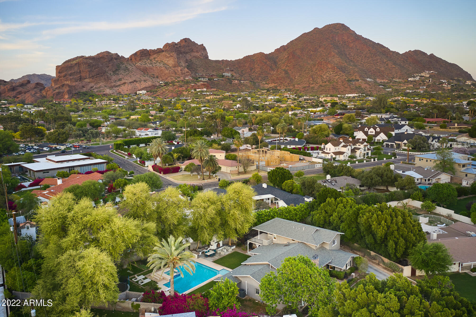
With a nod towards Belgian Modern design, this recently renovated home exudes class and character. Clean lines and quality finishes connect the livable floorplan and easy entertaining spaces. With high ceilings and loads of windows, the natural light filters through to provide a calming existence to all living spaces. The kitchen features custom frameless white oak cabinetry and Calacatta Umber marble slab insert and surrounding countertops accented by a painted Chicago brick backsplash. Custom wet bar features wine storage, open shelving and custom lighting. There are 2 master suites and all en suite bedrooms with generous living spaces to suit everyone's needs. The upstairs master suite has a private office and seating area before entering into your own private oasis. The master bath serves as a focal point to the space with a Diamond pattern marble flooring, Custom vanity with Carrera marble countertop and dual sinks. The master shower features white honed marble tiles with 2" hex marble floor and Floor to ceiling glass. Final touches Include a cast iron claw foot tub and a custom designed marble partition. The downstairs master is spacious and features Oriental white marble wall surround l, White marble chevron pattern on the floor, a damless shower, large soaking tub, and an Extra wide wash stand with an Italian Pietra Grigio Marble top.
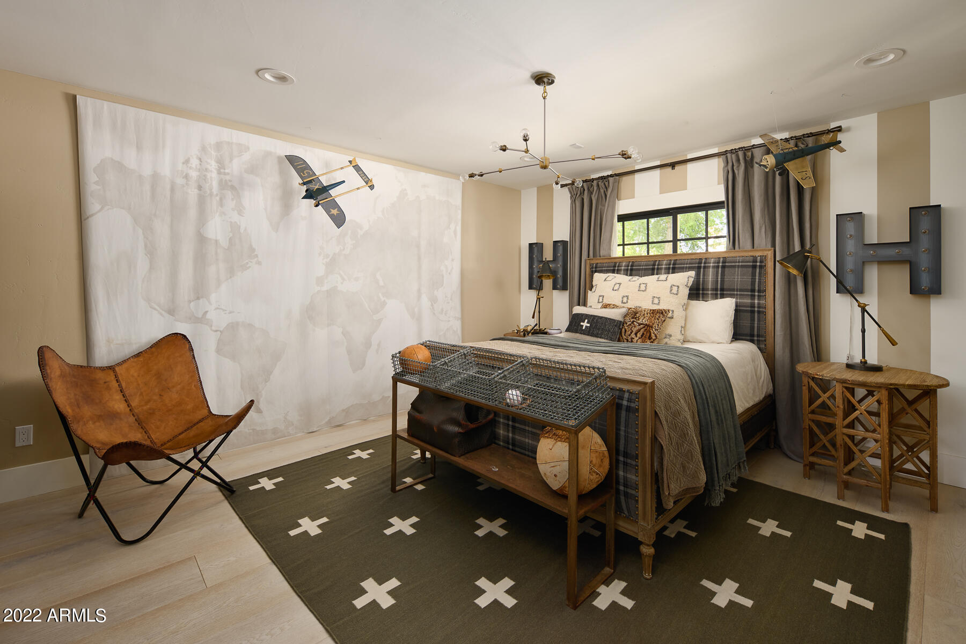
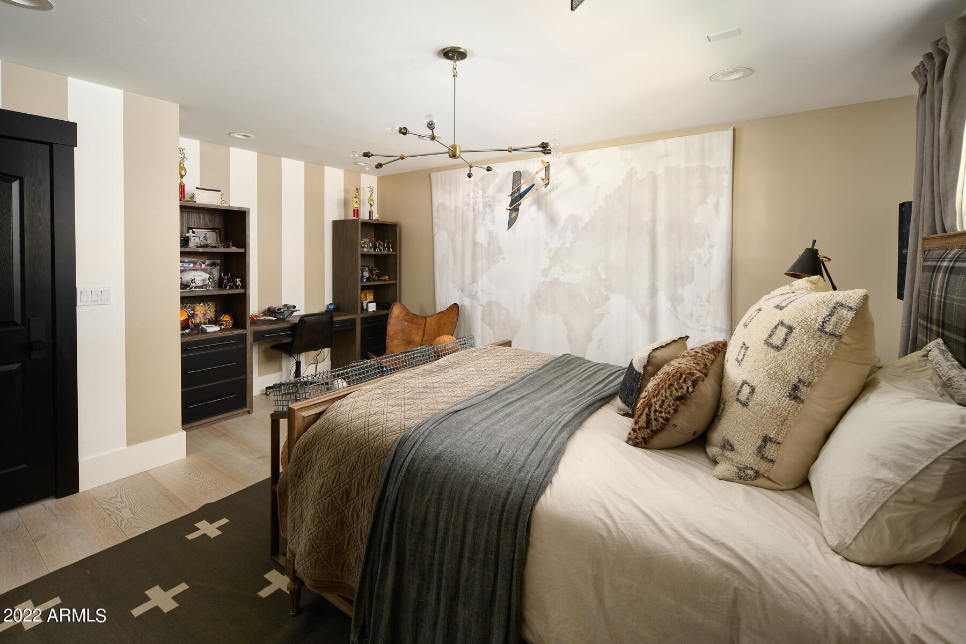
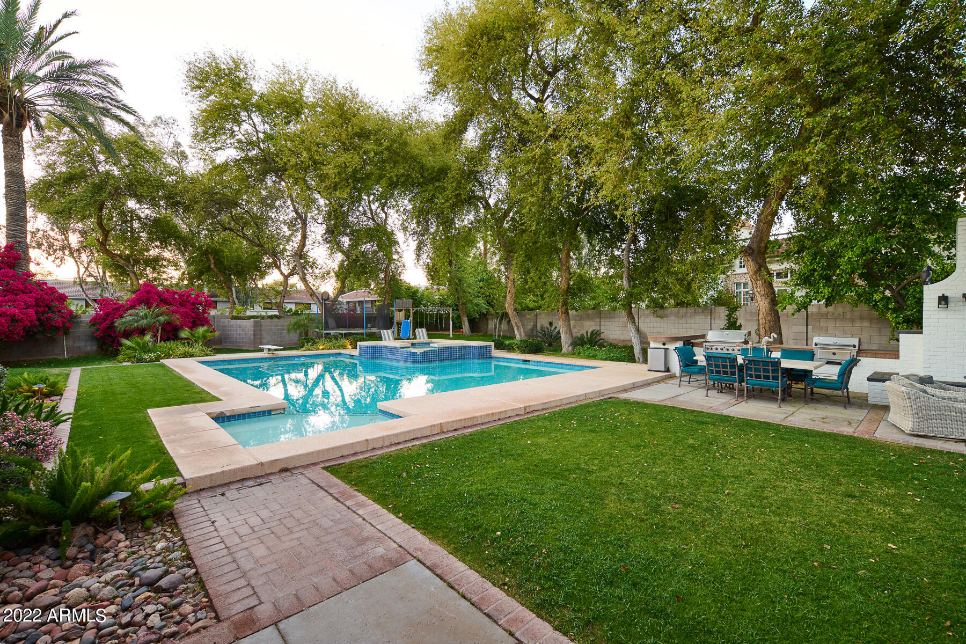
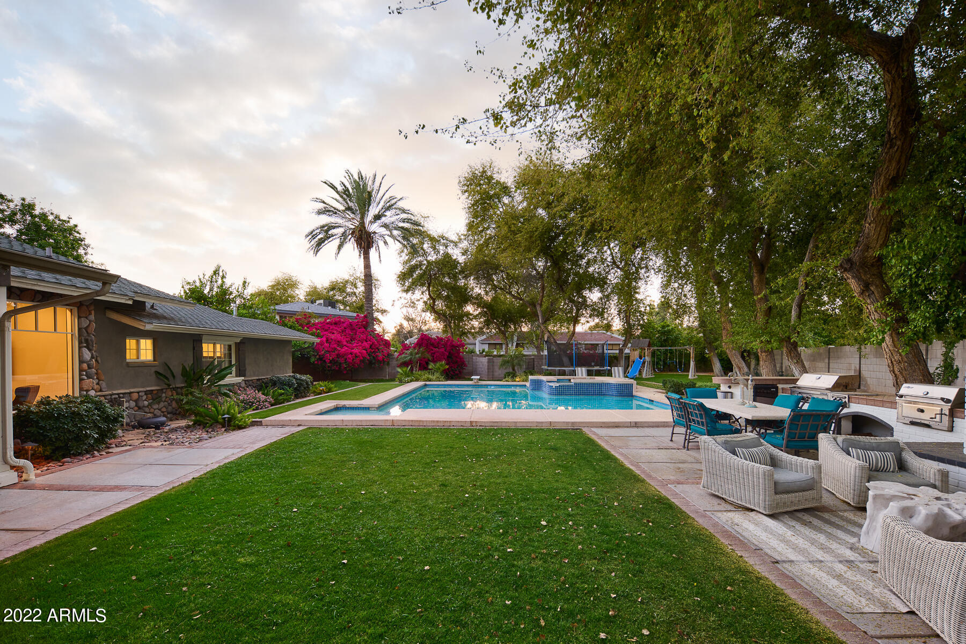
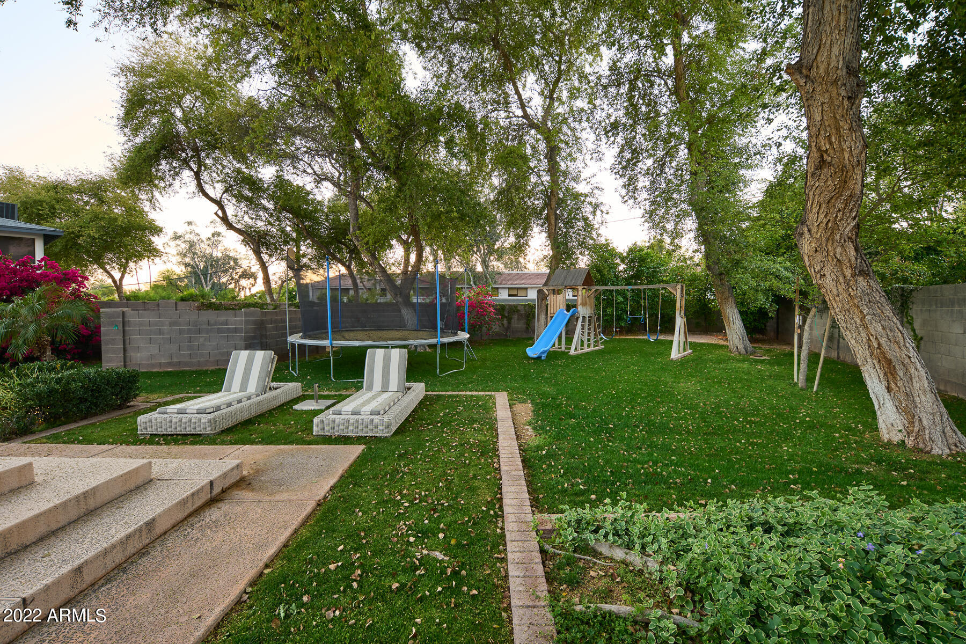
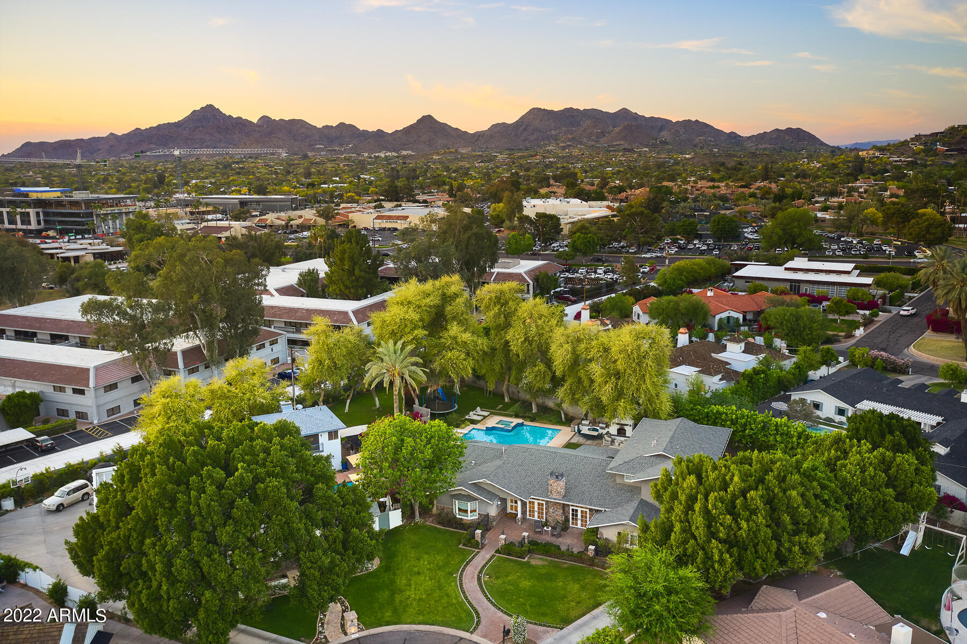
Guest suites feature honed marble tile flooring, marble slab countertops, subway tile and custom light fixtures. The entire home features wide plank, white oak flooring and many custom details! Set on more than half an acre and perched inside a quiet cul de sac you'll enjoy Arcadias lifestyle as it was meant to be.

4
beds

4
baths

4,211 Sq.Ft. LIVING AREA

0.47 Acres lot

Libby Cohen

Libby Cohen

Features & Amenities

Interior

  • total bedrooms4
  • Total bathrooms4
  • Laundry room Dryer Included, Inside, Washer Included
  • Flooring Stone, Wood
  • Fireplace Exterior Fireplace, 2 Fireplaces, Living Room, Gas
  • other interior Features Master Downstairs, Upstairs, Eat-in Kitchen, Breakfast Bar, 9 Flat Ceilings, Drink Wtr Filter Sys, Kitchen Island, Pantry, Double Vanity, Full Bth Master Bdrm, Separate Shwr Tub, High Speed Internet

Area & Lot

  • Status Leased
  • Date Leased August 3, 2022
  • Living Area4,211 Sq.Ft.
  • Lot Area0.47 Acres
  • MLS® ID6434544
  • TypeResidential
  • YEAR BUILT1960
  • Water FrontageSprinklers In Rear, Sprinklers In Front, Cul-De-Sac, Grass Front, Grass Back, Auto Timer H2O Front, Auto Timer H2O Back
  • View DescriptionMountain(s)
  • Elementary SchoolHopi Elementary School
  • Middle SchoolIngleside Middle School
  • High SchoolArcadia High School
  • School DistrictScottsdale Unified District

Exterior

  • STORIES2
  • Garage Space3.0
  • water SourceCity Water
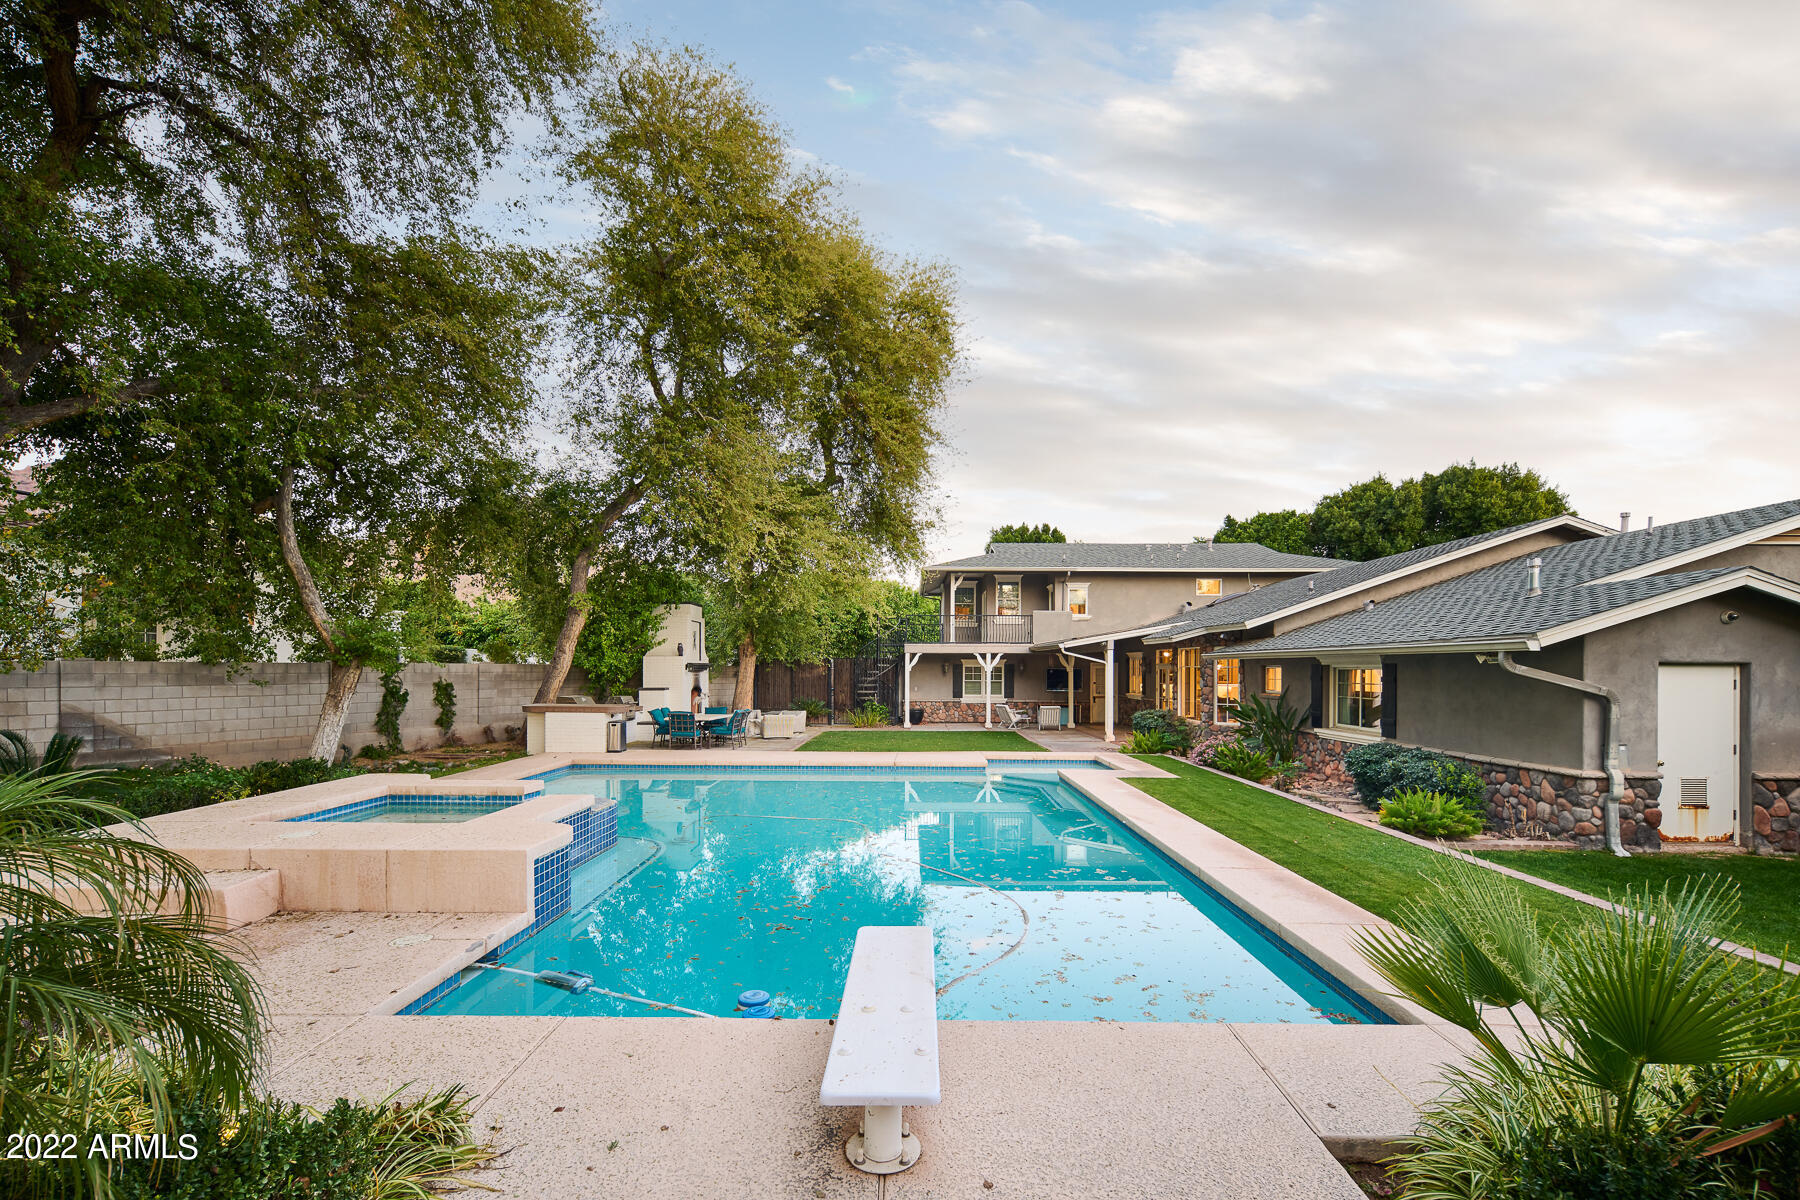
  • PoolDiving Pool, Private
  • roofComposition
  • lot featuresSprinklers In Rear, Sprinklers In Front, Cul-De-Sac, Grass Front, Grass Back, Auto Timer H 2 O Front, Auto Timer H 2 O Back
  • parkingTemp Controlled, Side Vehicle Entry, Electric Door Opener, Dir Entry frm Garage
  • HEAT TYPEElectric
  • AIR CONDITIONINGRefrigeration, Ceiling Fan(s)
  • sewerSewer in Cnctd, Public Sewer
  • other exterior FeaturesBalcony, Covered Patio(s), Playground, Patio, Built-in Barbecue

Financial

  • Lease Price$13,800/mo

Let Us Connect You With Our Community

Intimate knowledge of the greater Phoenix area has resulted in tremendous professional success. Year after year we remain in the top 1% of realtors in Arizona based on sales volume.

Follow Us on Instagram