4219 N 41ST Place
4219 N 41ST Place
4219 N 41ST Place
4219 N 41ST Place
4219 N 41ST Place
4219 N 41ST Place
4219 N 41ST Place
4219 N 41ST Place
4219 N 41ST Place
4219 N 41ST Place
4219 N 41ST Place
4219 N 41ST Place
4219 N 41ST Place
4219 N 41ST Place
4219 N 41ST Place
4219 N 41ST Place
4219 N 41ST Place
4219 N 41ST Place
4219 N 41ST Place
SEE ALL PHOTOS
4219 N 41ST Place
4219 N 41ST Place
4219 N 41ST Place
4219 N 41ST Place
4219 N 41ST Place
4219 N 41ST Place
4219 N 41ST Place
4219 N 41ST Place
4219 N 41ST Place
4219 N 41ST Place
4219 N 41ST Place
4219 N 41ST Place
4219 N 41ST Place
4219 N 41ST Place
4219 N 41ST Place
4219 N 41ST Place
4219 N 41ST Place
4219 N 41ST Place
4219 N 41ST Place
Courtesy of Citiea, Chelsea Hamilton Listing Contact: 480-352-2344 
Sold

4219 N 41ST Place

4219 N 41ST Place, Phoenix, AZ 85018

$1,850,000
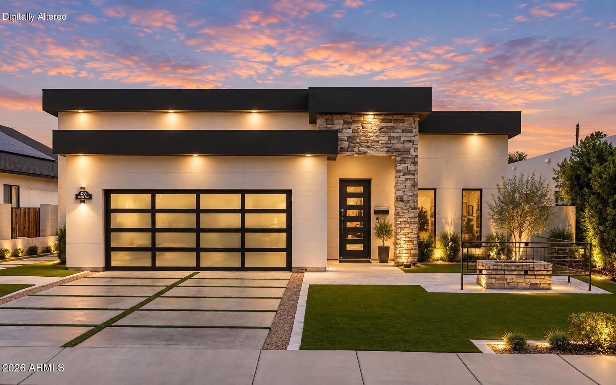
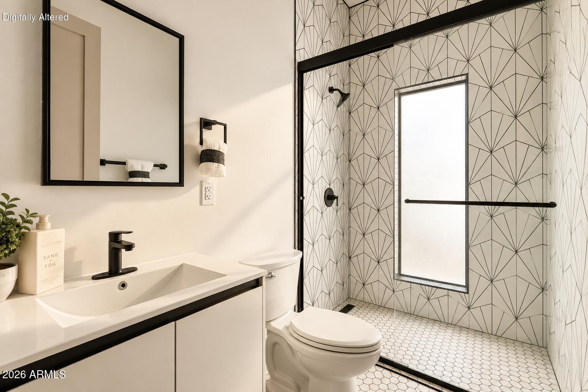
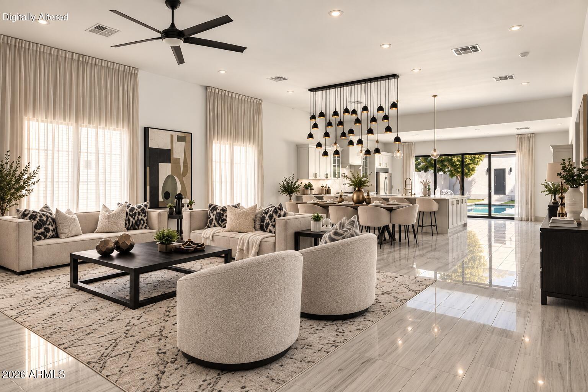
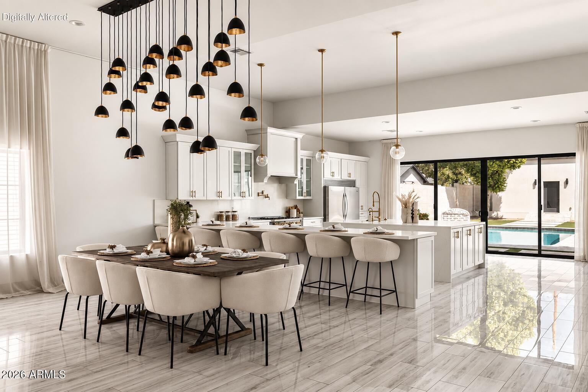
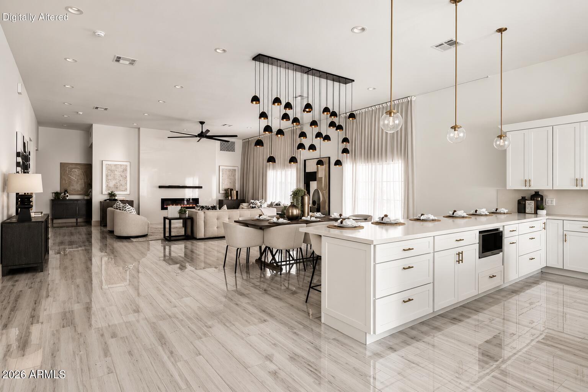
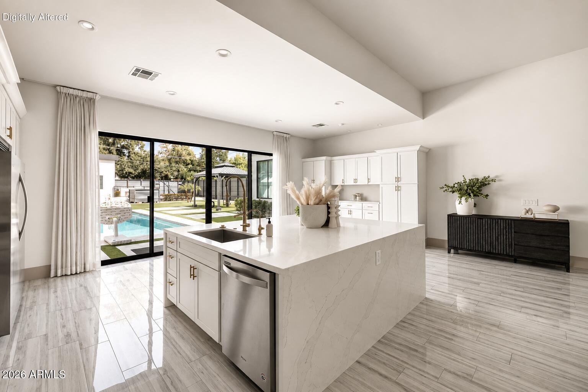
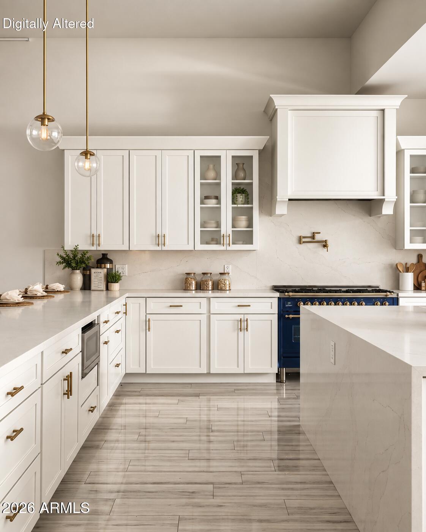
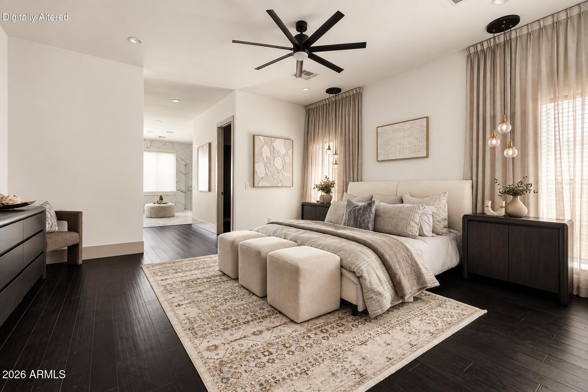
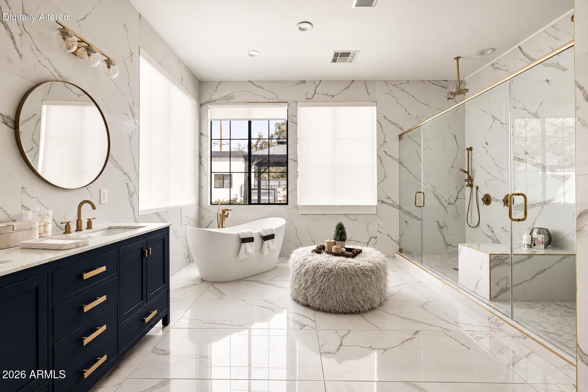
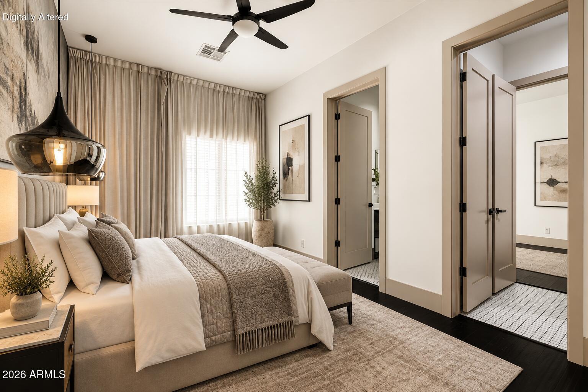
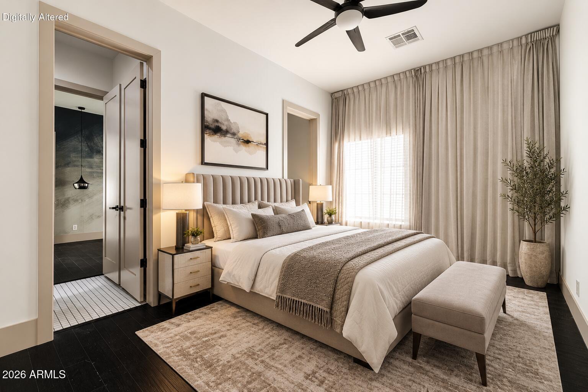
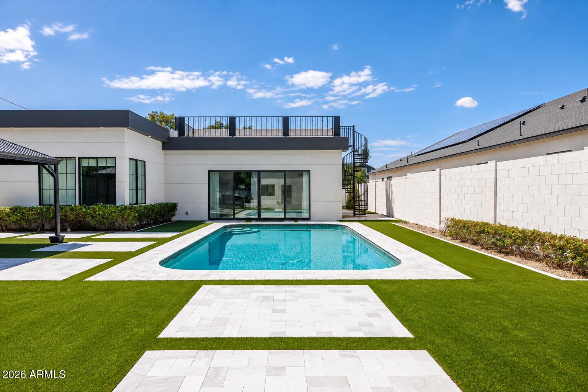
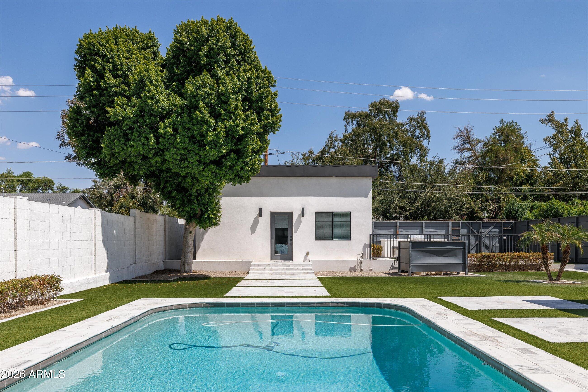
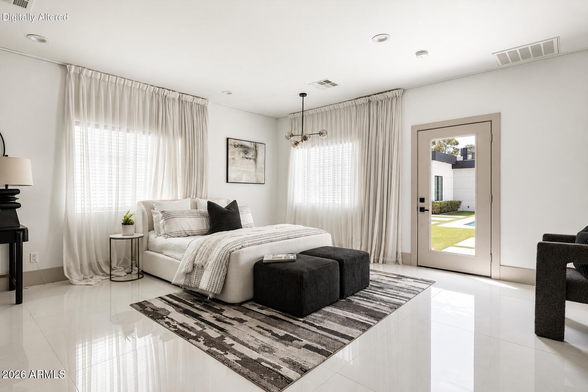
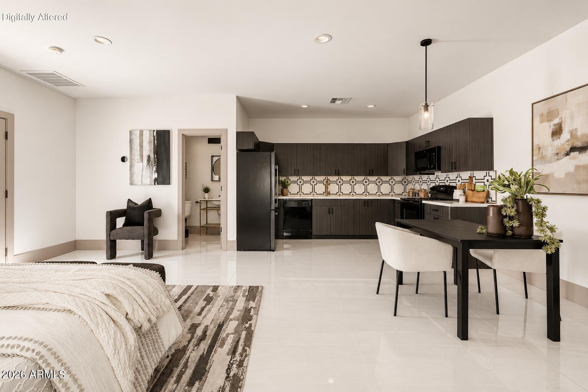
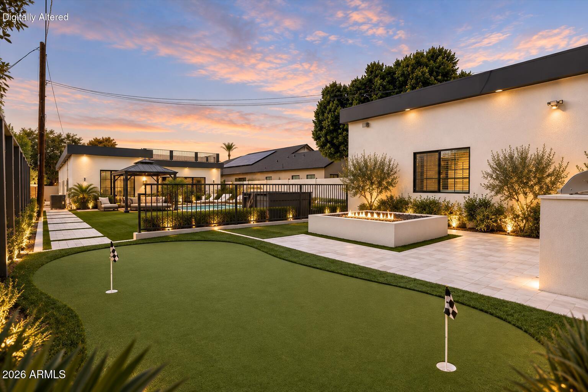
Looking for a multigenerational home in Arcadia Lite? This modern Phoenix property offers something increasingly hard to find: space for everyone, plus a separate studio casita with its own kitchen and bath. Built in 2021 on an oversized lot, the main home features 4 ensuite bedrooms, 3.5 baths, soaring 20 ft ceilings, an expansive, great room and statement kitchen with oversized island. The casita creates a private space for parents, adult children, guests or rental income thanks to no rental restrictions in this HOA-free neighborhood. Outside, enjoy a rooftop deck with incredible mountain and sunset views, putting green, gas firepit and built-in grill. Modern, flexible and designed for how families actually live.

5
beds

5
baths

3,377 Sq.Ft. LIVING AREA

0.28 Acres lot

Libby Cohen

Libby Cohen

Features & Amenities

Interior

  • total bedrooms5
  • Total bathrooms5
  • full bathrooms4
  • half bathroom1
  • Laundry room Inside
  • Flooring Tile
  • Fireplace Fire Pit, Exterior Fireplace, Living Room
  • APPLIANCES Dryer, Washer, Reverse Osmosis, Refrigerator, Built-in Microwave, Dishwasher, Disposal, Gas Range, Gas Oven, Gas Cooktop
  • other interior Features High Speed Internet, Double Vanity, Breakfast Bar, 9 Flat Ceilings, No Interior Steps, Kitchen Island, Full Bth Master Bdrm, Separate Shwr Tub

Area & Lot

  • Status Sold
  • Date Sold November 2, 2026
  • Living Area3,377 Sq.Ft.
  • Total Area3,377 Sq.Ft.
  • Lot Area0.28 Acres
  • MLS® ID7076153
  • TypeResidential
  • YEAR BUILT2021
  • Architecture StylesContemporary
  • View DescriptionMountain(s)
  • Elementary SchoolHopi Elementary School
  • Middle SchoolIngleside Middle School
  • High SchoolArcadia High School
  • School DistrictScottsdale Unified District

Exterior

  • STORIES1
  • Garage Space2.0
  • water SourcePublic
  • PoolOutdoor, Heated
  • roofReflective Coating, Built-Up
  • lot featuresNorth/South Exposure, Sprinklers In Rear, Alley, Desert Back, Desert Front, Synthetic Grass Frnt, Synthetic Grass Back
  • parkingGarage Door Opener
  • HEAT TYPENatural Gas
  • AIR CONDITIONINGCentral Air, Programmable Thmstat
  • sewerPublic Sewer
  • other exterior FeaturesBalcony, Built-in Barbecue

Financial

  • Sales Price$1,850,000
  • Real Estate Tax $7,206/yr

Let Us Connect You With Our Community

Intimate knowledge of the greater Phoenix area has resulted in tremendous professional success. Year after year we remain in the top 1% of realtors in Arizona based on sales volume.

Follow Us on Instagram