4141 E LAKESIDE Lane
SEE ALL PHOTOS
4141 E LAKESIDE Lane
Courtesy of RETSY, Libby Cohen Listing Contact: 602-291-1446 
For Sale

4141 E LAKESIDE Lane

4141 E LAKESIDE Lane, Paradise Valley, AZ 85253

$5,998,000
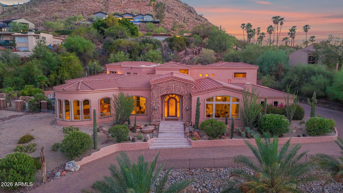
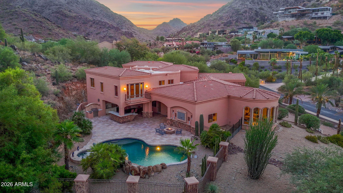
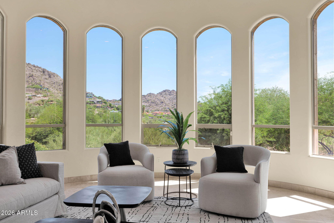
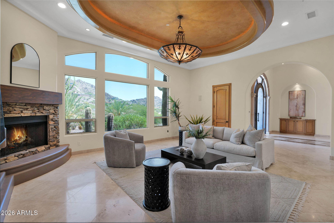
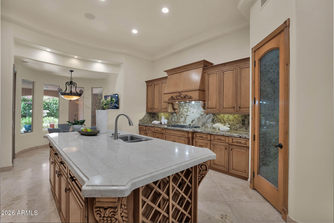
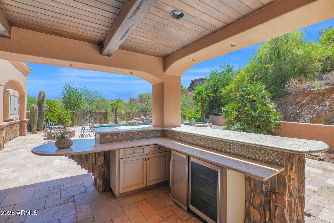
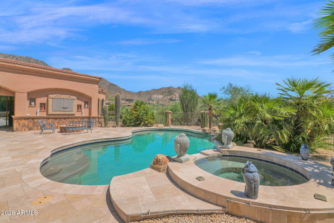
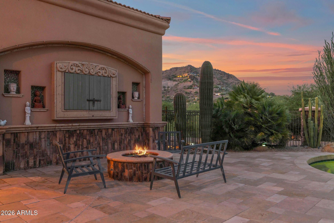
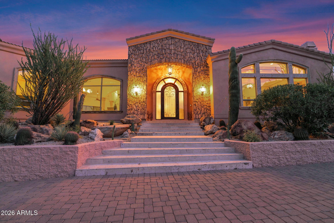
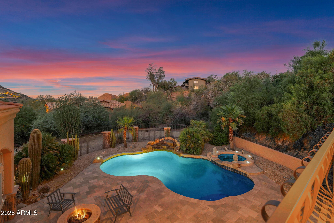
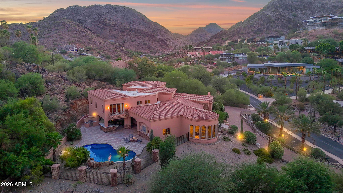
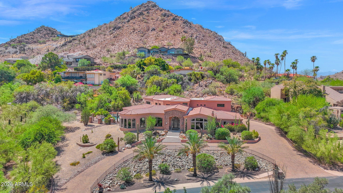
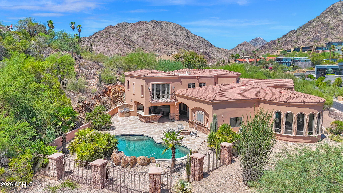
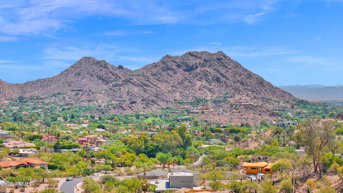
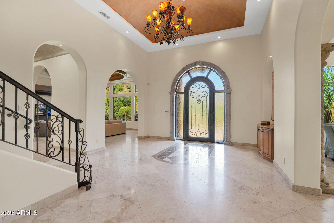
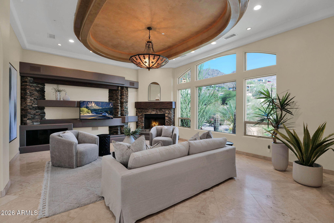
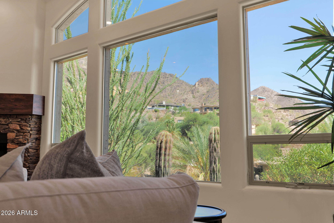
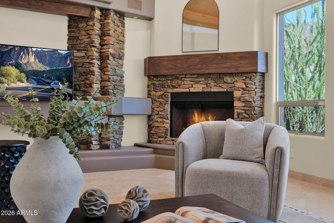
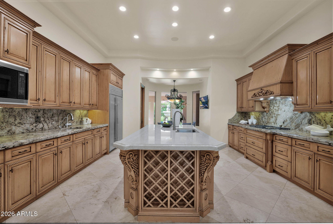
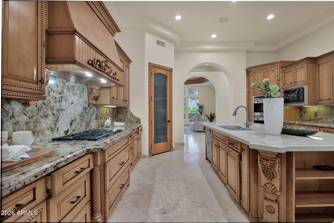
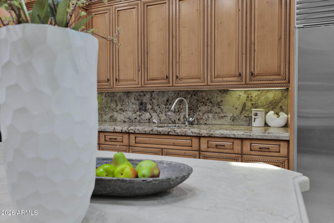
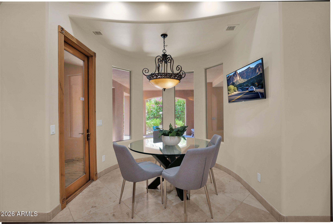
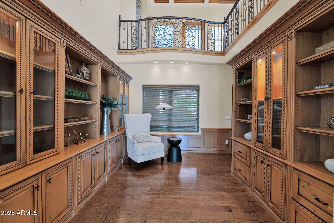
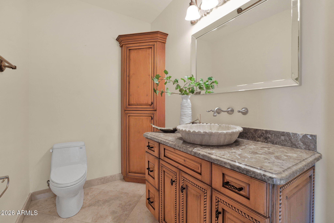
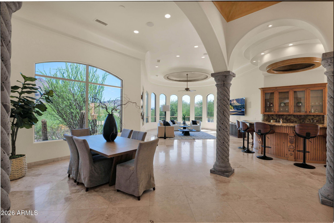
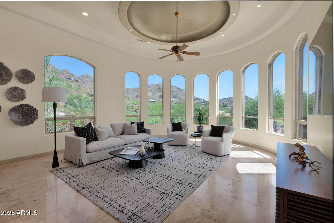
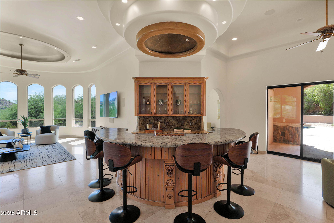
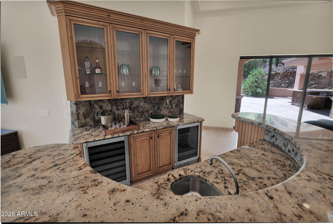
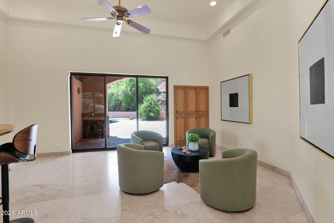
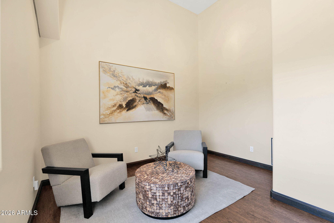
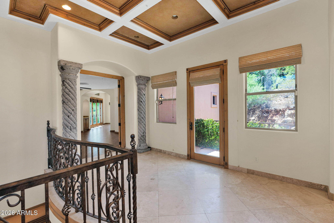
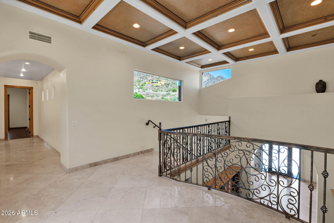
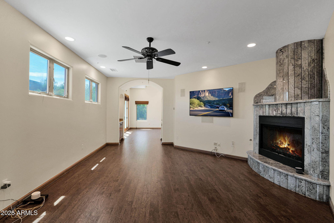
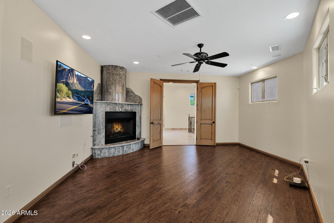
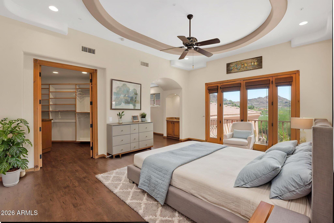
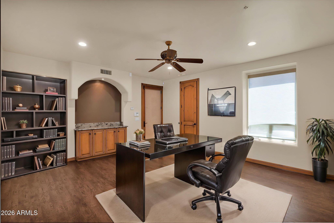
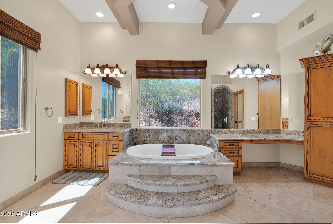
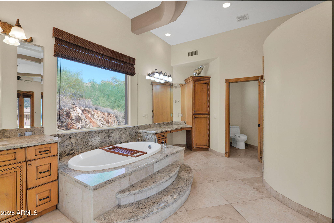
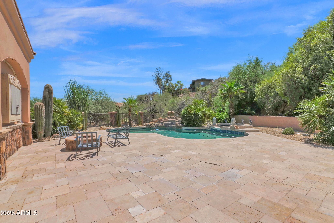
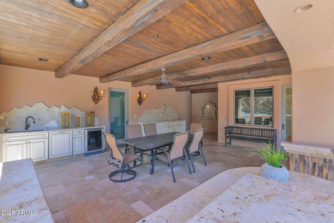
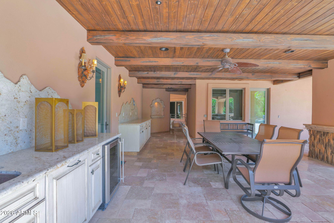
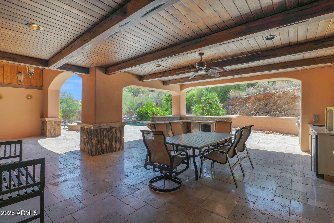
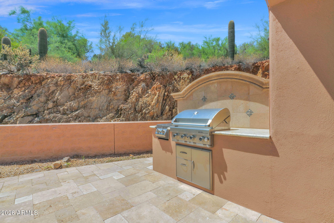
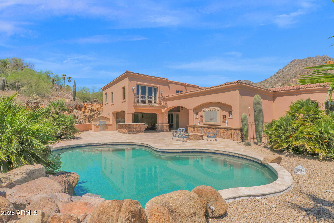
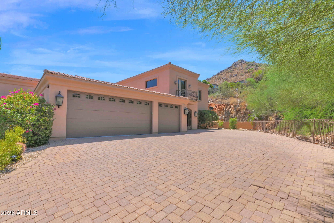
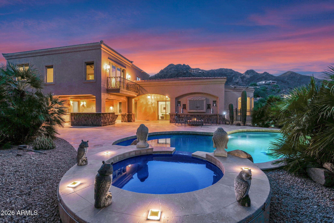
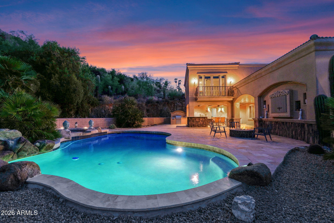
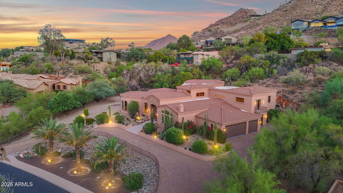
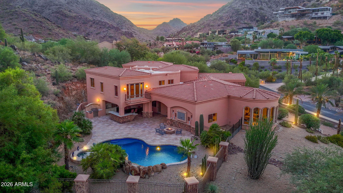
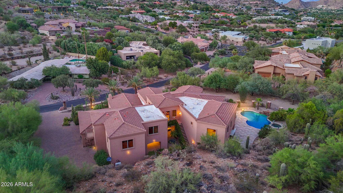
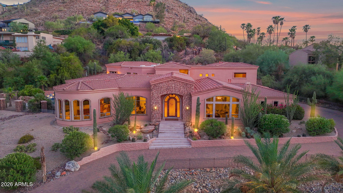
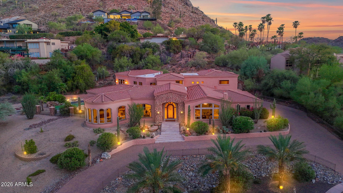
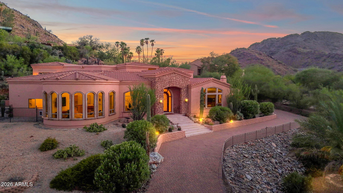
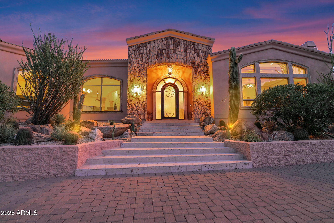
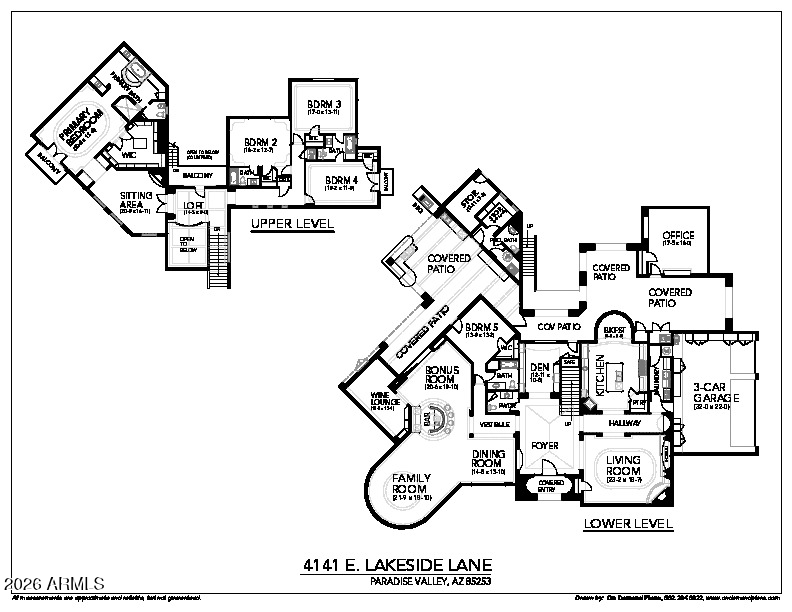
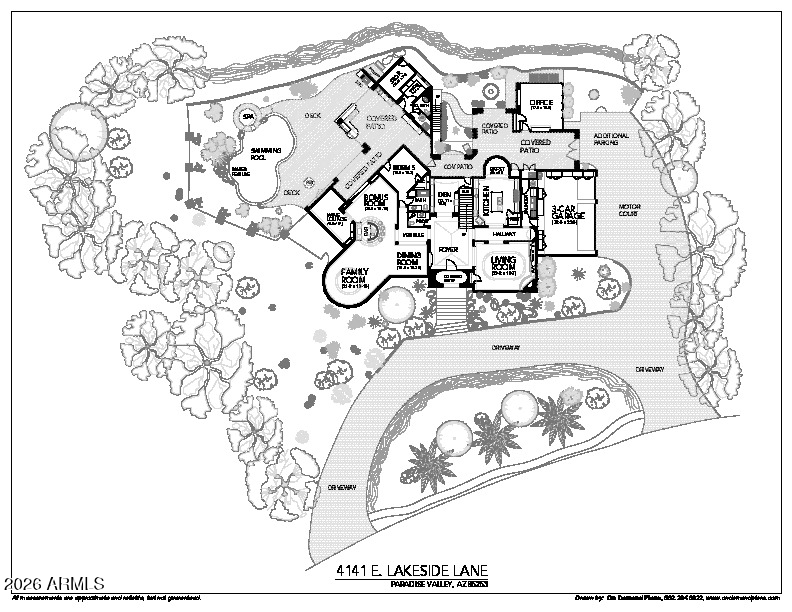
A timeless home with exceptional views in the desirable guard-gated community of Clearwater Hills. This 5-bedroom, 6-bathroom residence offers effortless, low-maintenance living with classic European architecture and beautifully curated desert landscaping. Expansive windows showcase unobstructed mountain views from the great room, dining room, bar, and family room. The chef's kitchen features high-end appliances, carved cabinetry, and rich granite countertops. The main level includes a library, ensuite guest suite, and wine room with northern views. Upstairs, the spacious primary suite offers a sitting room, fireplace, northern views, and luxurious his-and-hers bath, along with three additional ensuite bedrooms. Outside, enjoy an office, pool, spa, covered patio, pool bath and more!

5
beds

7
baths

7,078 Sq.Ft. LIVING AREA

1.04 Acres lot

image

Schedule a Showing

We would love to show you our beautiful property. Please select your preferred date and time below. An agent will be in touch shortly to confirm your appointment.

Schedule a Showing

We would love to show you our beautiful property. Please select your preferred date and time below. An agent will be in touch shortly to confirm your appointment.
Thank you for your interest in 4141 E LAKESIDE Lane, Paradise Valley, AZ 85253. We are reviewing your request and will be in touch shortly!
Libby Cohen

Libby Cohen

Julie Rohr

Julie Rohr

Features & Amenities

Interior

  • total bedrooms5
  • Total bathrooms7
  • full bathrooms6
  • half bathroom1
  • Laundry room Inside
  • Flooring Tile, Wood
  • Fireplace Fire Pit, Living Room, Master Bedroom, Gas
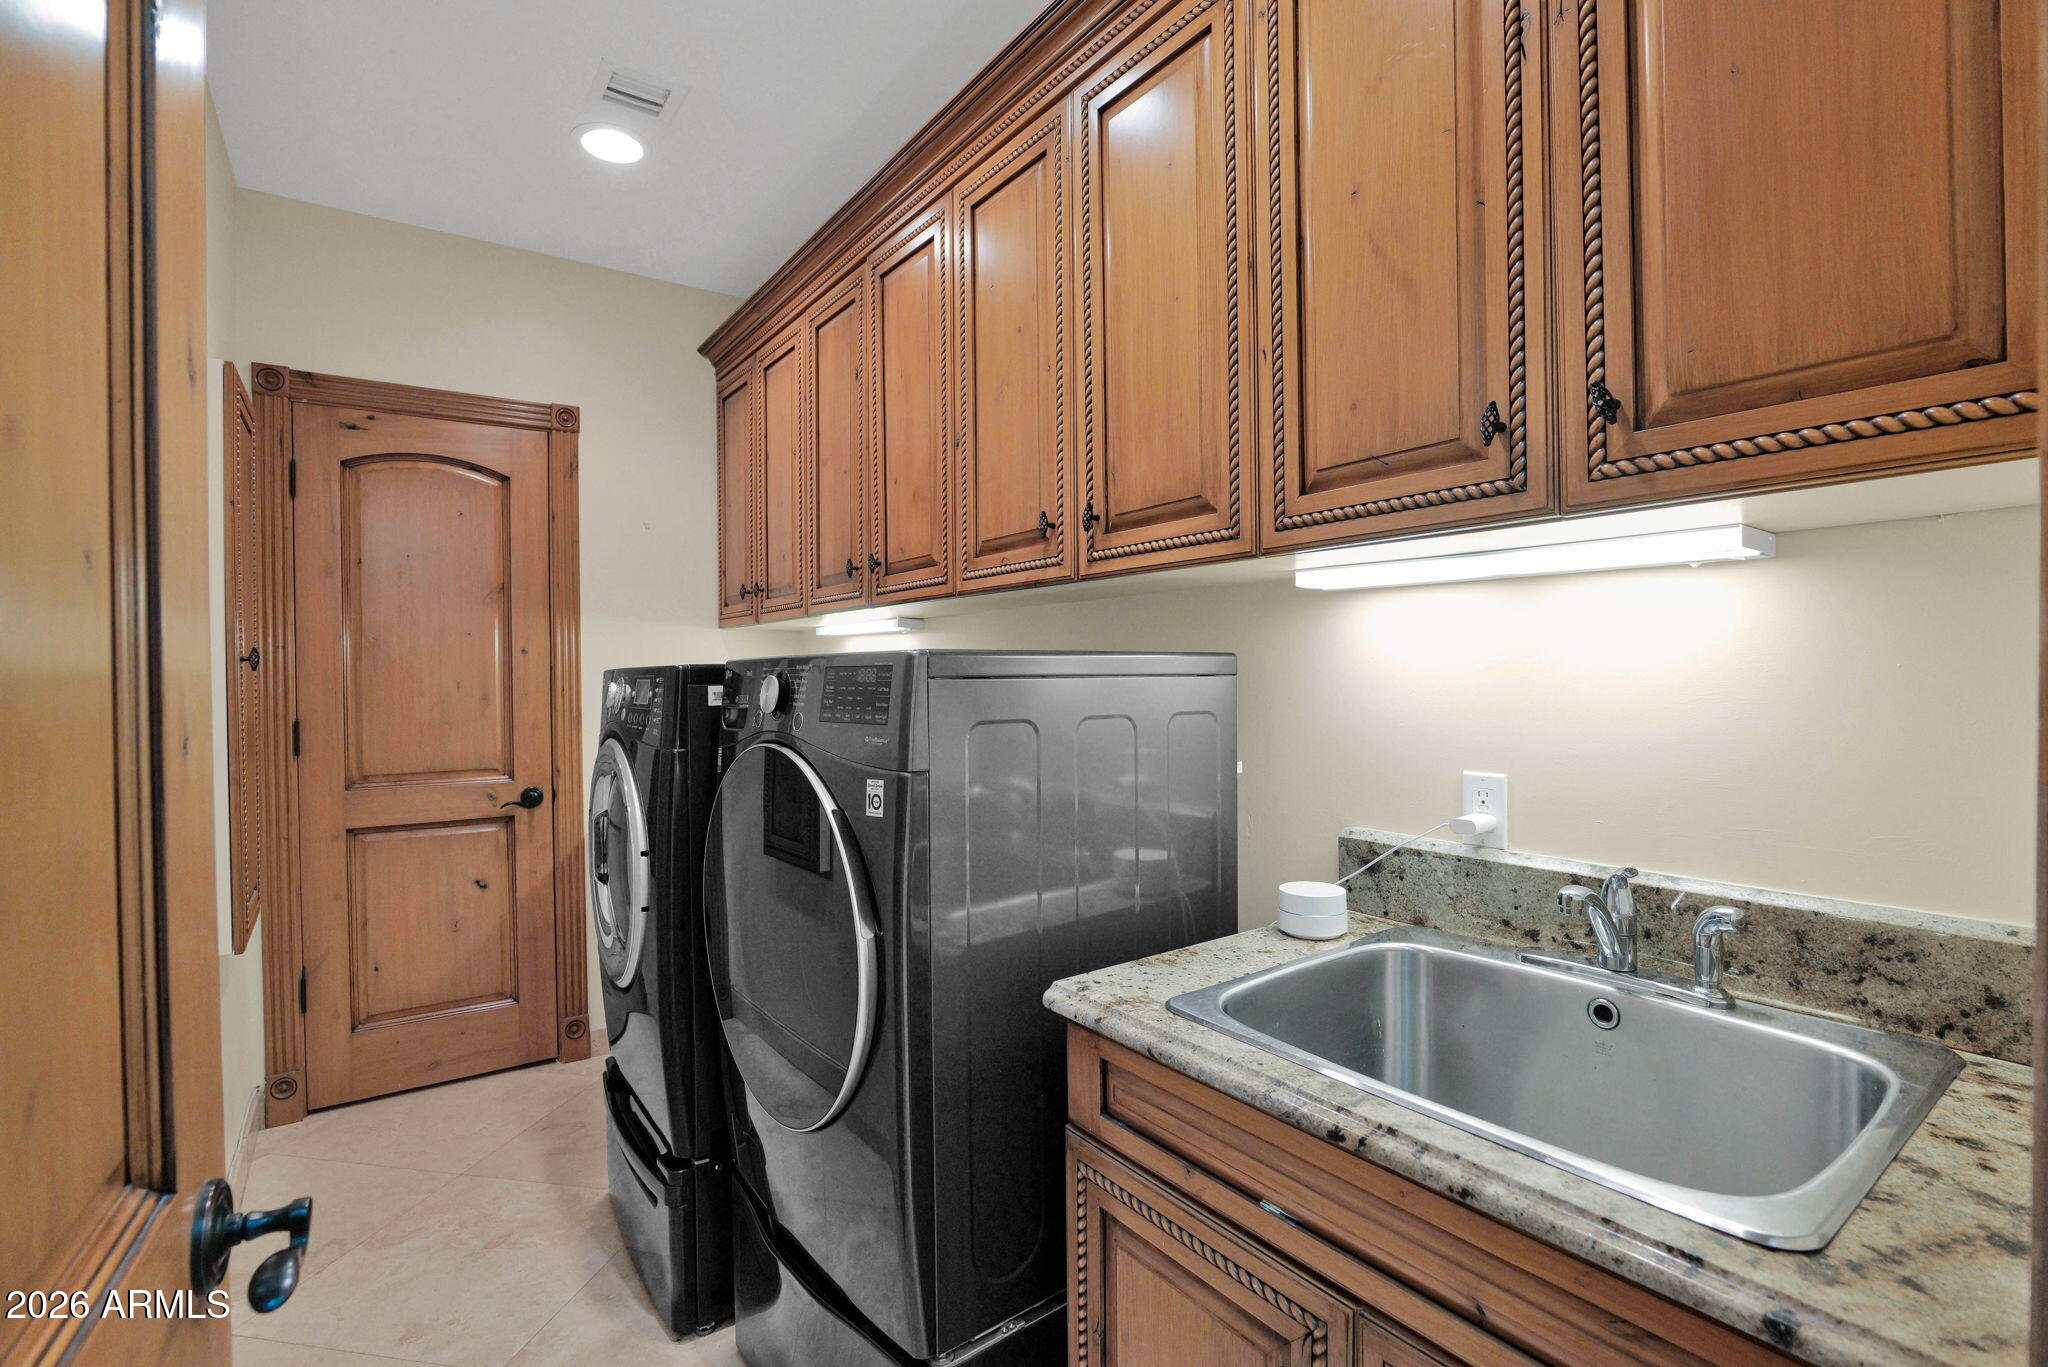
  • APPLIANCES Dryer, Washer, Water Softener Owned, Refrigerator, Built-in Microwave, Dishwasher, Disposal, Gas Cooktop, Built-In Electric Oven, Water Purifier
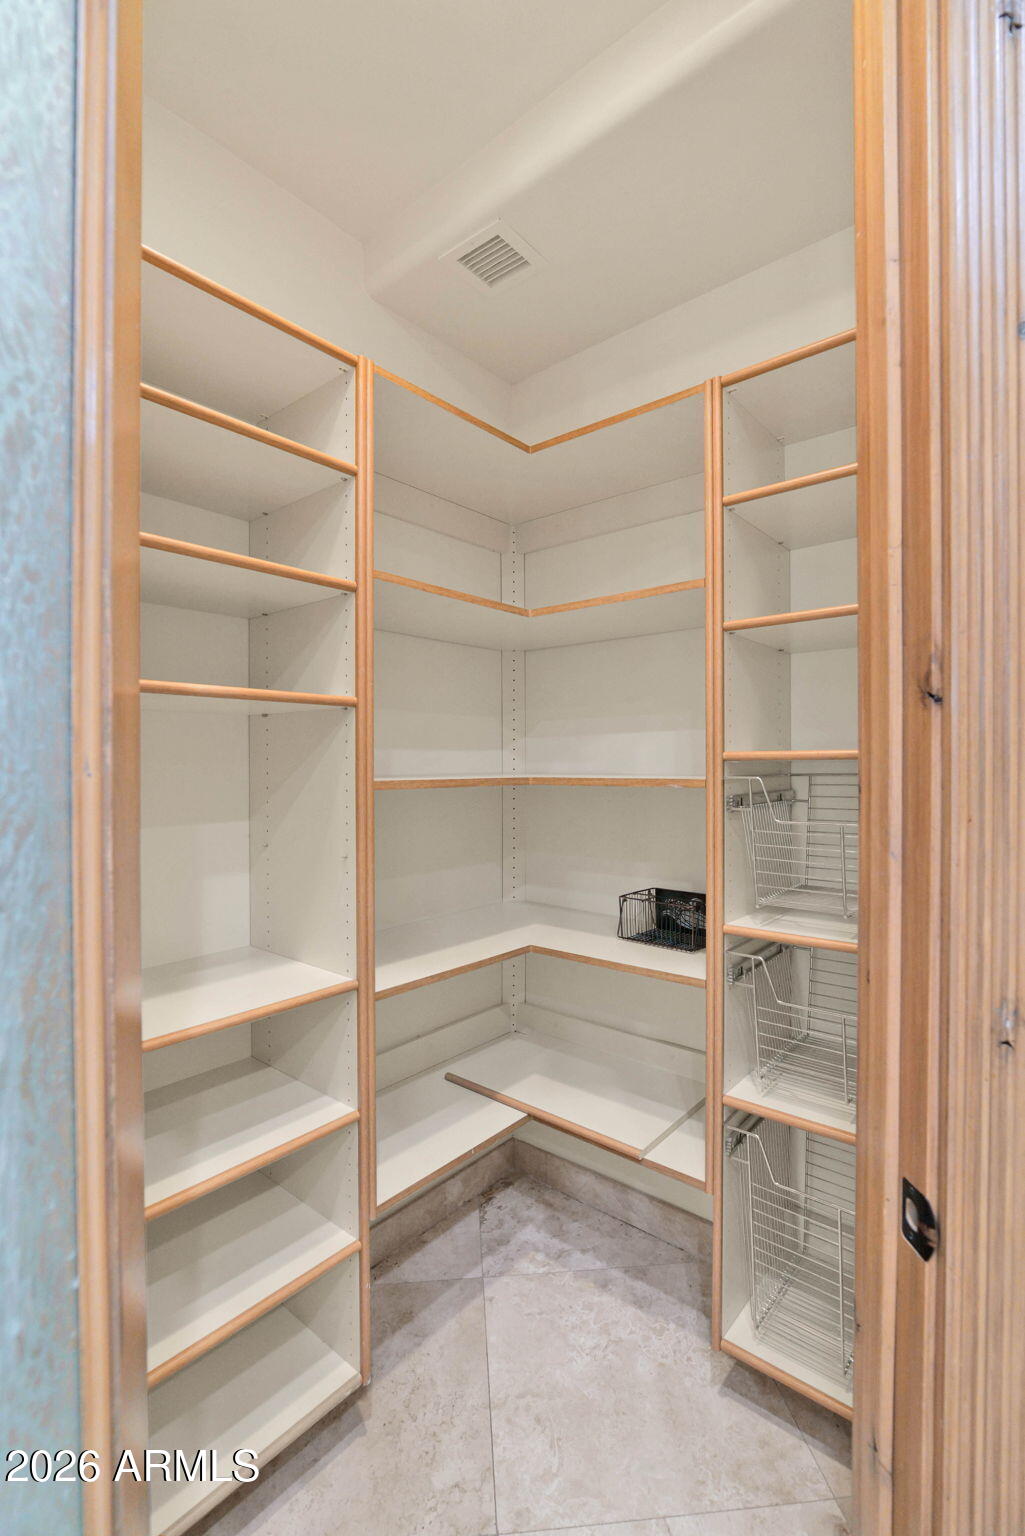
  • other interior Features Walk-in Pantry, High Speed Internet, Granite Counters, Double Vanity, Upstairs, Eat-in Kitchen, Breakfast Bar, 9 Flat Ceilings, Kitchen Island, Full Bth Master Bdrm, Separate Shwr Tub, Tub with Jets

Area & Lot

  • Status For Sale
  • Living Area7,078 Sq.Ft.
  • Lot Area1.04 Acres
  • MLS® ID7066899
  • TypeResidential
  • YEAR BUILT2004
  • Architecture StylesSpanish, Santa Barbara/Tuscan
  • View DescriptionDesert, Mountain(s)
  • Elementary SchoolKiva Elementary School
  • Middle SchoolMohave Middle School
  • High SchoolSaguaro High School
  • School DistrictScottsdale Unified District

Exterior

  • STORIES2
  • Garage Space3.0
  • water SourcePvt Water Company
  • PoolOutdoor, Play Pool
  • roofTile, Concrete
  • lot featuresNorth/South Exposure, Hillside Lot, Sprinklers In Rear, Sprinklers In Front, Desert Back, Desert Front, Auto Timer H 2 O Front, Auto Timer H 2 O Back
  • parkingCircular Driveway, Side Vehicle Entry
  • HEAT TYPENatural Gas
  • AIR CONDITIONINGCentral Air, Ceiling Fan(s), Programmable Thmstat
  • sewerSeptic in Cnctd, Septic Tank
  • security FeaturesSecurity System Owned, Security Guard
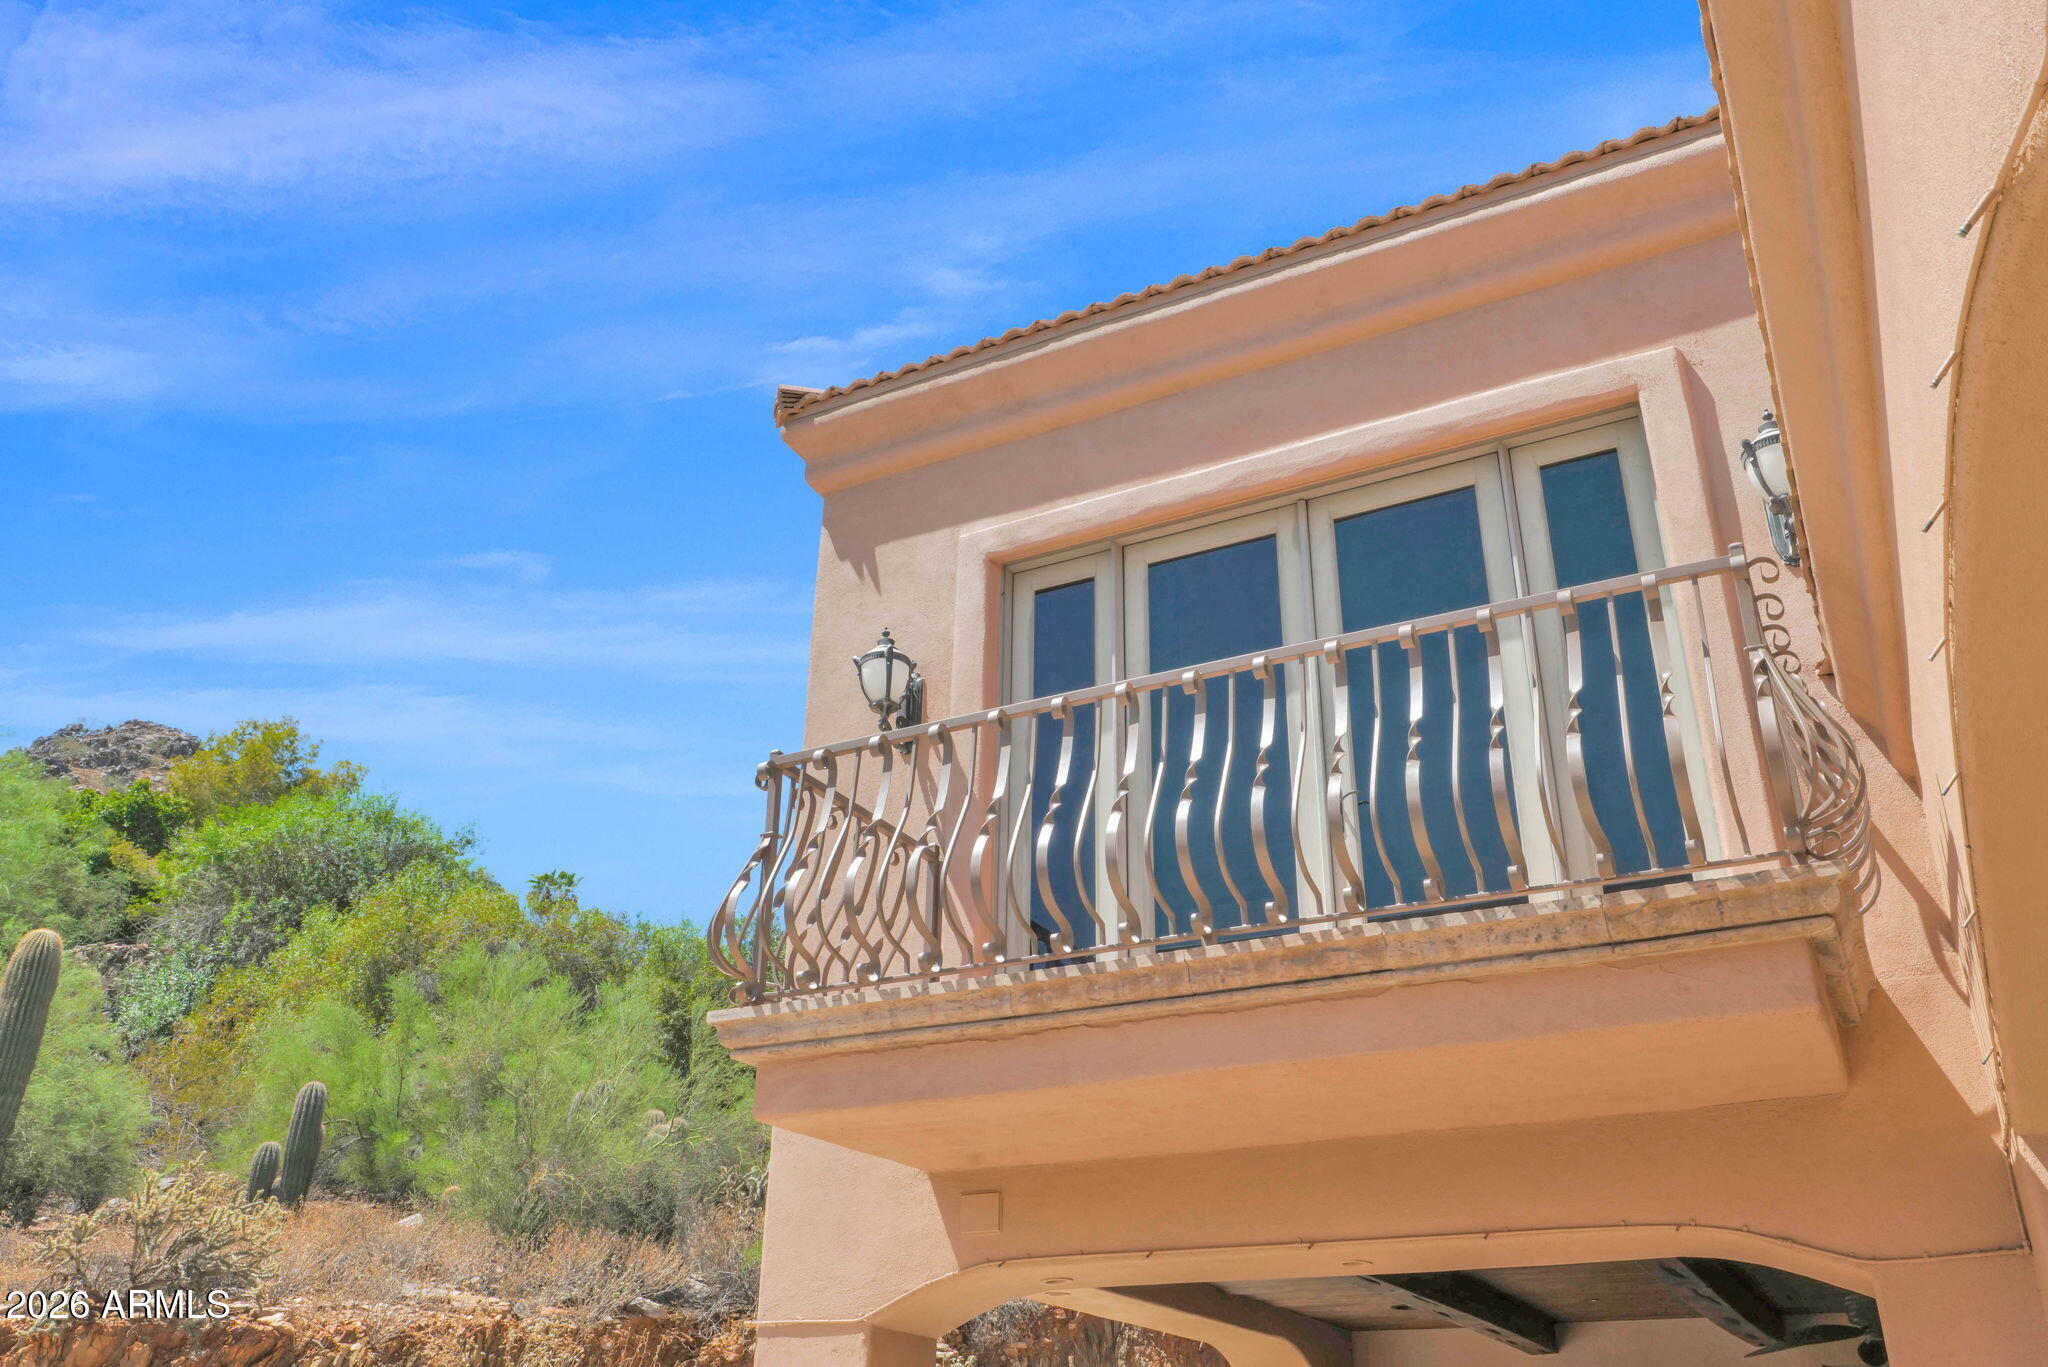
  • other exterior FeaturesOther, Balcony, Misting System, Private Street(s), Private Yard, Storage, Built-in Barbecue

Financial

  • Sales Price$5,998,000
  • Real Estate Tax $14,179/yr
  • HOA $5,700/yr

Mortgage Calculator

Estimate your monthly mortgage payment, including the principal and interest, property taxes, and HOA. Adjust the values to generate a more accurate rate.
All estimates are provided for informational purposes only. Actual amounts may vary.
$0,000 Your Payment 20 15 65
$0,000 Your Payment

Let Us Connect You With Our Community

Intimate knowledge of the greater Phoenix area has resulted in tremendous professional success. Year after year we remain in the top 1% of realtors in Arizona based on sales volume.

Follow Us on Instagram