1040 N LAKEPOINT Way
SEE ALL PHOTOS
1040 N LAKEPOINT Way
Courtesy of Michael Koester Realty, Michael Koester Listing Contact: 928-699-4417 
Sold

1040 N LAKEPOINT Way

1040 N LAKEPOINT Way, Flagstaff, AZ 86004

$580,000
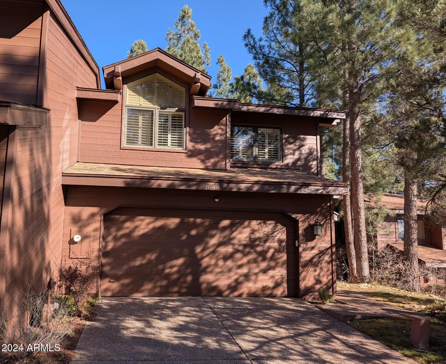
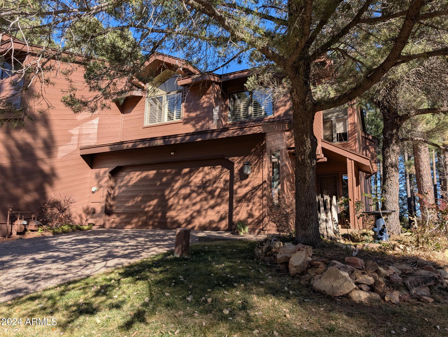
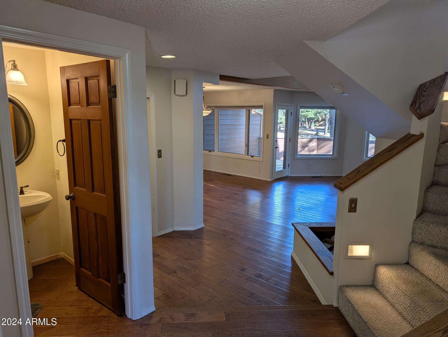
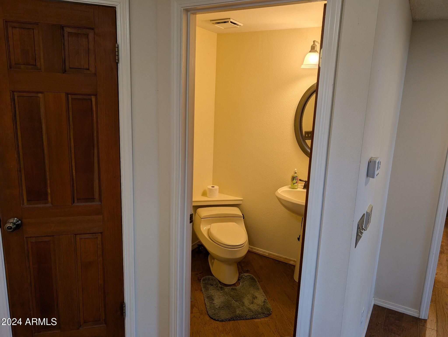
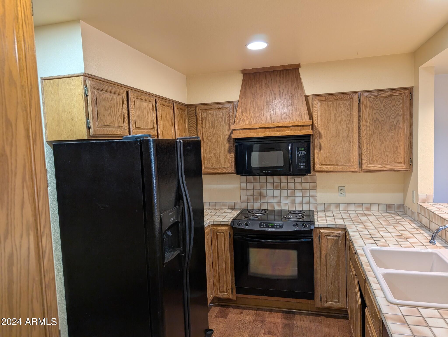
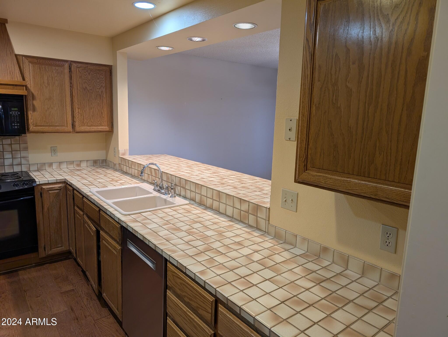
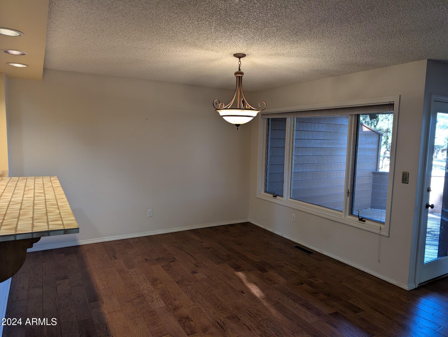
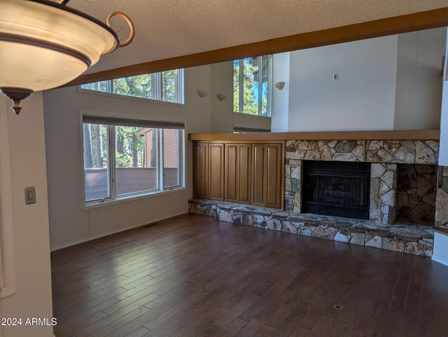
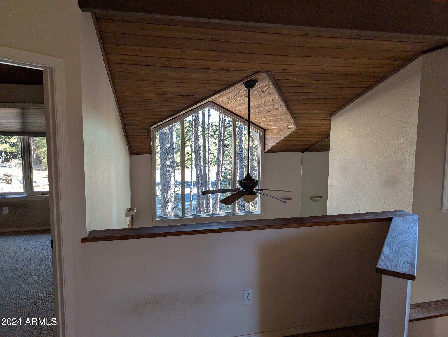
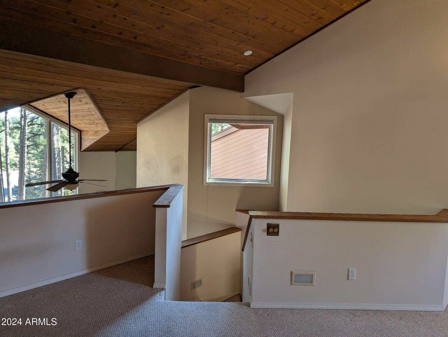
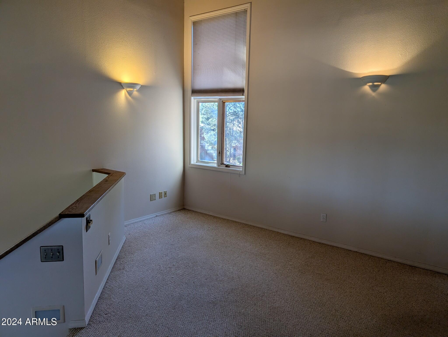
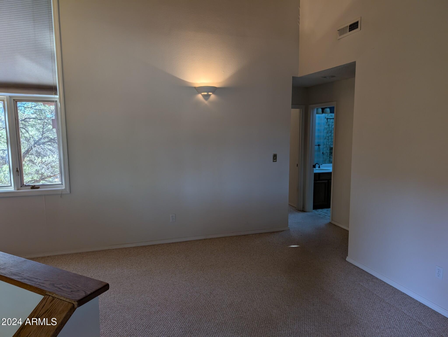
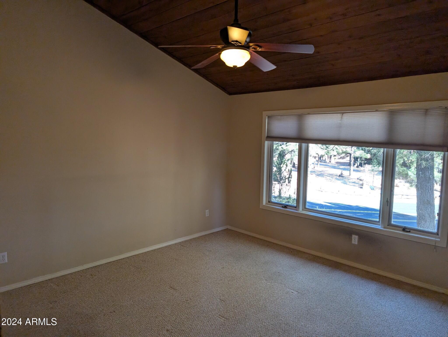
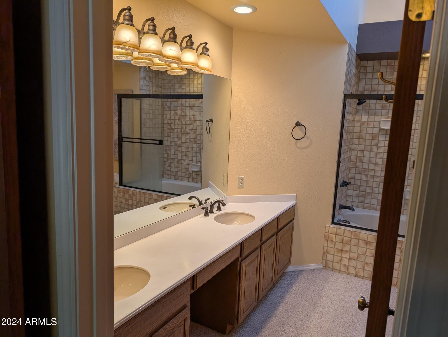
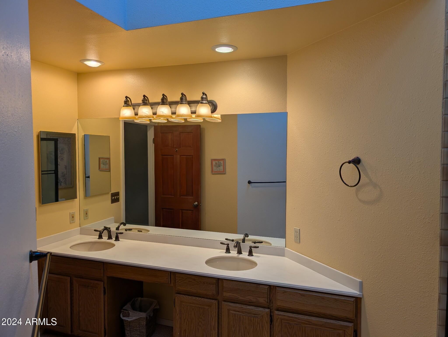
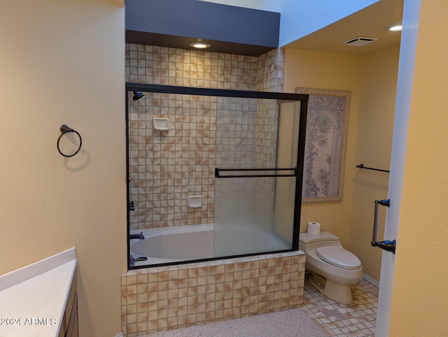
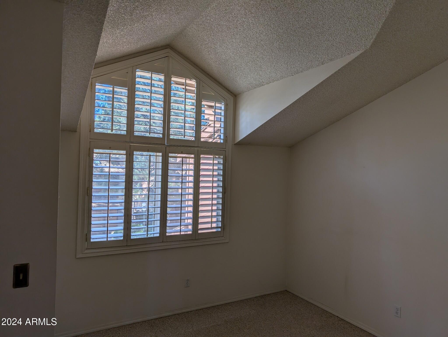
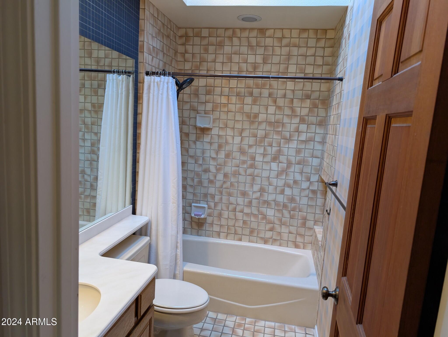
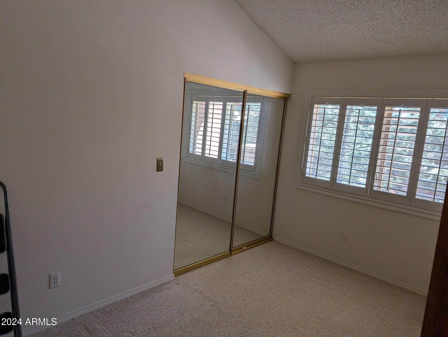
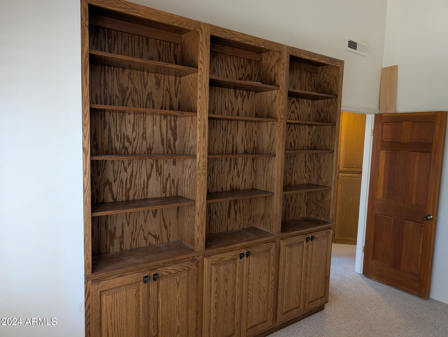
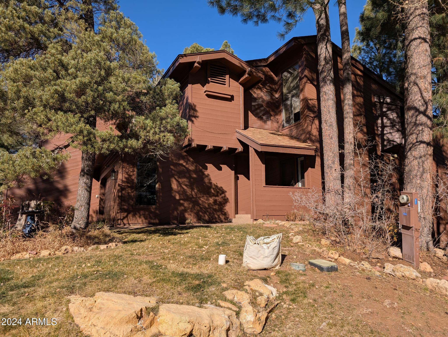
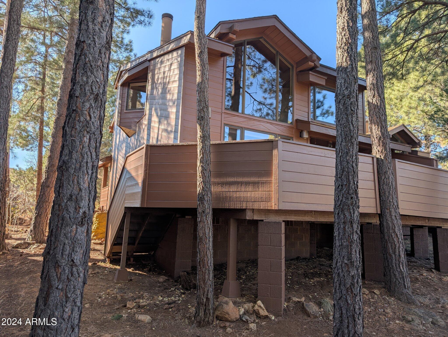
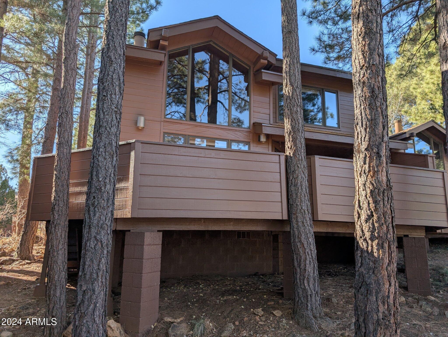
Lakepoint is a community of 25 townhouses in a cul-de-sac with beautiful Ponderosa Pines and mature Aspen trees. This 3 bedroom, 2.5 bath townhouse has a loft that overlooks the living room; has engineered wood flooring downstairs, carpet upstairs in all bedrooms along with the loft, and ceramic tile in the 2 full baths upstairs that have Velux skylights to allow natural light. Built in entertainment center in living room with cedar tongue and groove cathedral ceilings. Pella casements roll out windows in all bedrooms, in living room and dining room. Air conditioned and gas heat. Gas fireplace in the living room. Roof replaced in 2024, and outside was painted in 2024.

3
beds

3
baths

1,772 Sq.Ft. LIVING AREA

2,414 Sq.Ft. lot

Libby Cohen

Libby Cohen

Features & Amenities

Interior

  • total bedrooms3
  • Total bathrooms3
  • full bathrooms2
  • half bathroom1
  • Flooring Other, Carpet, Tile
  • Fireplace Gas
  • APPLIANCES Dryer, Washer, Refrigerator, Built-in Microwave, Dishwasher, Disposal
  • other interior Features Non-laminate Counter, High Speed Internet, Double Vanity, Upstairs, Breakfast Bar, Vaulted Ceiling(s), Pantry, Full Bth Master Bdrm

Area & Lot

  • Status Sold
  • Date Sold September 8, 2025
  • Living Area1,772 Sq.Ft.
  • Lot Area2,414 Sq.Ft.
  • MLS® ID6792581
  • TypeTownhouse
  • YEAR BUILT1985
  • Architecture StylesContemporary
  • Elementary SchoolThomas M Knoles Elementary School
  • Middle SchoolSinagua Middle School
  • High SchoolCoconino High School
  • School DistrictFlagstaff Unified District

Exterior

  • STORIES2
  • Garage Space2.0
  • water SourceCity Water
  • PoolNone
  • roofComposition
  • lot featuresBorders Common Area, East/West Exposure, Sprinklers In Front, Cul-De-Sac, Dirt Back, Grass Front, Auto Timer H 2 O Front, Irrigation Front
  • parkingGarage Door Opener, Direct Access
  • HEAT TYPENatural Gas
  • AIR CONDITIONINGCentral Air, Ceiling Fan(s), Programmable Thmstat
  • sewerPublic Sewer
  • security FeaturesSecurity System Owned
  • other exterior FeaturesPrivate Street(s)

Financial

  • Sales Price$580,000
  • Real Estate Tax $2,359/yr
  • HOA $850/3 mos

Let Us Connect You With Our Community

Intimate knowledge of the greater Phoenix area has resulted in tremendous professional success. Year after year we remain in the top 1% of realtors in Arizona based on sales volume.

Follow Us on Instagram